Tucked away on a quiet crescent in one of Hespeler's most established neighbourhoods, 171 Chase Crescent offers the perfect balance of peaceful living and everyday convenience. Whether you're commuting to the GTA, Waterloo Region or Guelph, you'll appreciate being just minutes from Highway 401 while still coming home to tree-lined streets, nearby parks, walking trails and excellent schools. Inside, the bright open-concept layout is designed for modern living with a stylish kitchen featuring granite countertops, stainless steel appliances and plenty of workspace, while the upper level offers spacious bedrooms, a private primary retreat with walk-in closet and ensuite, and the convenience of upper-floor laundry. Spend weekends exploring Historic Downtown Hespeler's cafe's and shops, enjoying the nearby rivers and trails, or simply relaxing in a community where neighbours still know each other. Move-in ready and ideally located, this is more than a home, it's a lifestyle.
For sale
C$687,000
171 Chase Cres, Cambridge, ON N3C 0B2
3beds
1,366sqft
Single Family Residence, Residential
Built in 2010
2,808 Square Feet Lot
$-- Zestimate®
C$503/sqft
C$-- HOA
What's special
Quiet crescentTree-lined streetsNearby parksWalking trailsBright open-concept layoutStylish kitchenGranite countertops
- 1 day |
- 17 |
- 4 |
Zillow last checked:
Listing updated:
Listed by:
Sarah Wilson-Side, Salesperson,
Keller Williams Edge Realty
Source: ITSO,MLS®#: 40853440Originating MLS®#: Cornerstone Association of REALTORS®
Facts & features
Interior
Bedrooms & bathrooms
- Bedrooms: 3
- Bathrooms: 3
- Full bathrooms: 2
- 1/2 bathrooms: 1
- Main level bathrooms: 1
Kitchen
- Level: Main
Heating
- Forced Air, Natural Gas
Cooling
- Central Air
Appliances
- Included: Built-in Microwave, Dishwasher, Dryer, Refrigerator, Stove, Washer
- Laundry: Upper Level
Features
- Auto Garage Door Remote(s)
- Basement: Full,Finished
- Has fireplace: No
Interior area
- Total structure area: 1,940
- Total interior livable area: 1,366 sqft
- Finished area above ground: 1,366
- Finished area below ground: 574
Video & virtual tour
Property
Parking
- Total spaces: 3
- Parking features: Attached Garage, Asphalt, Inside Entrance, Private Drive Single Wide
- Attached garage spaces: 1
- Uncovered spaces: 2
Features
- Stories: 2
- Frontage type: West
- Frontage length: 34.18
Lot
- Size: 2,808 Square Feet
- Dimensions: 34.18 x 82.16
- Features: Urban, City Lot, Highway Access, Major Anchor, Major Highway, Park, Playground Nearby, Public Transit, Quiet Area, Schools, Shopping Nearby, Trails
Details
- Parcel number: 037580899
- Zoning: R6
Construction
Type & style
- Home type: SingleFamily
- Property subtype: Single Family Residence, Residential
Materials
- Aluminum Siding, Brick
- Foundation: Poured Concrete
- Roof: Asphalt Shing
Condition
- 16-30 Years
- New construction: No
- Year built: 2010
Utilities & green energy
- Sewer: Sewer (Municipal)
- Water: Municipal
Community & HOA
Community
- Security: Smoke Detector
Location
- Region: Cambridge
Financial & listing details
- Price per square foot: C$503/sqft
- Annual tax amount: C$4,942
- Date on market: 8/7/2026
- Inclusions: Built-in Microwave, Dishwasher, Dryer, Refrigerator, Smoke Detector, Stove, Washer
S
Sarah Wilson-Side, Salesperson
(416) 919-7363
By pressing Contact Agent, you agree that the real estate professional identified above may call/text you about your search, which may involve use of automated means and pre-recorded/artificial voices. You don't need to consent as a condition of buying any property, goods, or services. Message/data rates may apply. You also agree to our Terms of Use. Zillow does not endorse any real estate professionals. We may share information about your recent and future site activity with your agent to help them understand what you're looking for in a home.
Price history
| Date | Event | Price |
|---|---|---|
| 8/7/2026 | Listed for sale | C$687,000C$503/sqft |
Source:  TRREB #X13652480 Report a problem TRREB #X13652480 Report a problem | ||
Public tax history
Tax history is unavailable.
Climate risks
Neighborhood: Silverheights
Nearby schools
GreatSchools rating
No schools nearby
We couldn't find any schools near this home.
- C$---- bd-- ba-- sqft170 Chase Cres, Cambridge, ON N3C0C6Off Market
- C$--3 bd1 ba1.1k sqft184 Chase Cres, Cambridge, ON N3C0B2Off Market
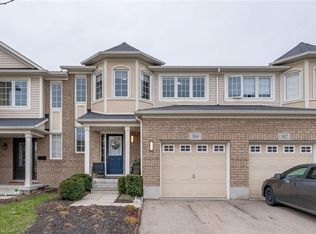
- C$--6 bd4 ba3.2k sqft56 Henwood Dr, Cambridge, ON N3C0B8Off Market
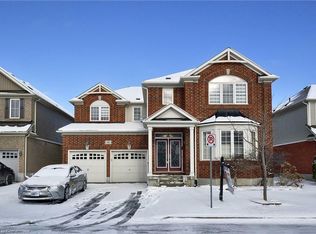
- C$930,0004 bd3 ba2.1k sqft274 Baldwin Dr, Cambridge, ON N3C0B8Sold
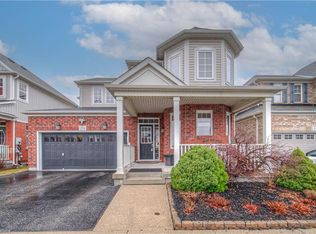
- C$979,9003 bd3 ba-- sqft131 Chase Cres, Cambridge, ON N3C0C6For Sale
- C$879,9003 bd4 ba1.9k sqft147 Silverthorne Dr, Cambridge, ON N3C0C3Pending
- C$1,048,0006 bd5 ba2.7k sqft32 Weir St, Cambridge, ON N3C0B9Sold
- C$---- bd-- ba-- sqft15 Horton Walk, Cambridge, ON N3C0C1Off Market
Similar homes
- C$699,9003 bd2 ba1.3k sqft72 Melran Dr, Cambridge, ON N3C 4C3For Sale
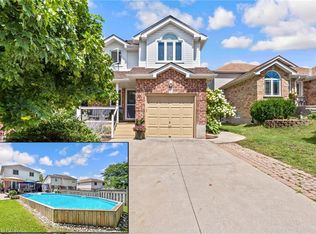 MLS ID #40853236, Faisal Susiwala, Broker of Record, RE/MAX TWIN CITY FAISAL SUSIWALA REALTY. ITSO
 - C$725,0003 bd3 ba1.4k sqft129 Kovac Rd, Cambridge, ON N1R 8K4For Sale
 MLS ID #40853031, Kimberly Foster, Broker, RE/MAX TWIN CITY REALTY INC.. ITSO
 - C$799,9993 bd3 ba1.8k sqft24 Knack Ln, Cambridge, ON N1R 8P7For Sale
 MLS ID #40851664, Leanne Giles, Salesperson, RE/MAX Real Estate Centre Inc.. ITSO
 - C$814,9003 bd4 ba1.5k sqft120 Yates Ave, Cambridge, ON N1P 0A4For Sale
 MLS ID #40854081, Miguel Lima, Broker, Century 21 Heritage Group Ltd.. ITSO
 - C$699,9993 bd3 ba1.4k sqft324 Equestrian Way #49, Cambridge, ON N3E 0E2For SaleMLS ID #40843671, Brent Dawdy, Salesperson, ROYAL LEPAGE CROWN REALTY SERVICES. ITSO
- C$774,9003 bd4 ba1.7k sqft144 Kemp Cres, Guelph, ON N1E 0K1For SaleMLS ID #40853864, Andra Arnold, Salesperson, Royal LePage Royal City Realty. ITSO
- C$599,9003 bd3 ba1.5k sqft135 Hardcastle Dr #85, Cambridge, ON N1S 0B6For SaleMLS ID #40854170, Shammi Bawa, Broker of Record, Gold Estate Realty Inc. ITSO
- C$824,9003 bd3 ba1.3k sqft187 Westchester Dr, Kitchener, ON N2B 3M8For SaleMLS ID #40847876, Kathleen Anne Clyson, Broker, Royal LePage Wolle Realty. ITSO
- C$784,9003 bd3 ba1.7k sqft24 Goreing St, Cambridge, ON N1T 2E8For SaleMLS ID #40841968, Gene Koeslag, Salesperson, RE/MAX REAL ESTATE CENTRE INC., BROKERAGE. ITSO
- C$750,0003 bd3 ba1.4k sqft86 Bridlewreath St, Kitchener, ON N2E 3V6For SaleMLS ID #40853217, Byron Caceros, Salesperson, Re/Max Icon Realty. ITSO
- C$899,9004 bd3 ba1.2k sqft17 McLachlan Pl, Guelph, ON N1H 8K3For SaleMLS ID #40852330, Anne Costabile, Salesperson, PEAK REALTY LTD.. ITSO
- C$727,0004 bd3 ba1.5k sqft71 Peach Blossom Cres, Kitchener, ON N2E 3Z7For SaleMLS ID #40853145, Samantha Ramos, Salesperson, Royal LePage Wolle Realty. ITSO
- C$618,0003 bd3 ba1.3k sqft124 Gosling Gdns #37, Guelph, ON N1G 5K6For SaleMLS ID #40853267, Asif Gangat, Broker, RE/MAX METROPOLIS REALTY. ITSO
- C$925,0003 bd3 ba1.7k sqft775 Riverside Dr N, Cambridge, ON N3H 2V1For SaleMLS ID #40852945, Trevor Eaton, Broker, Eaton Realty Inc., Brokerage. ITSO
- C$649,9003 bd3 ba1.7k sqft680 Blair Creek Dr, Kitchener, ON N2P 0E7For SaleMLS ID #40851287, Peter Kostecki, Broker, RE/MAX TWIN CITY REALTY INC.. ITSO
- C$775,0004 bd2 ba1.2k sqft118 Chester Dr, Cambridge, ON N1T 0B1For SaleMLS ID #40850172, Paul Faustino, Salesperson, GRAND WEST REALTY INC., BROKERAGE. ITSO
- C$799,9004 bd3 ba1.3k sqft27 Chandos Dr, Kitchener, ON N2A 3C2For SaleMLS ID #40852271, Tony Johal, Broker, RE/MAX TWIN CITY REALTY INC.. ITSO
- C$659,9953 bd3 ba1.3k sqft100 Chester Dr #16, Cambridge, ON N1T 0C8For SaleMLS ID #40833936, Brittany Bethune, Salesperson, Real Broker Ontario Ltd. ITSO
- C$849,9003 bd4 ba1.7k sqft298 Garth Massey Dr, Cambridge, ON N1T 2K3For SaleMLS ID #40839434, Faisal Susiwala, Broker of Record, RE/MAX TWIN CITY FAISAL SUSIWALA REALTY. ITSO
- C$750,0003 bd3 ba1.1k sqft934 Zeller Cres, Kitchener, ON N2A 0C7For SaleMLS ID #40838852, Aaron Hepomaki, Salesperson, RE/MAX TWIN CITY REALTY INC.. ITSO
