Custom built by Murray Woolner. Experience refined bungalow living in this beautifully appointed home. Lovingly cared for and impeccably maintained, this exceptional 2+1 bedroom, 3 bathroom residence offers an elegant blend of comfort, quality and effortless living. The thoughtfully designed main level features rich hardwood flooring, beautifully updated kitchen and bathrooms, convenient main-floor laundry and an inviting gas fireplace that creates a warm and sophisticated atmosphere. With two bedrooms and principal living spaces all on one level, the home offers the ease and convenience of bungalow living, perfect for those looking to simplify without compromising on space or style. The fully finished lower level significantly expands the living space, offering another gas fireplace, a third bedroom and bathroom along with plenty of room for entertaining, overnight guests, hobbies or a private retreat. Important updates include the furnace and central air conditioning (2016), an owned water heater (2023), roof (2017 with a 50 yr shingle) and an owned water softener (2018), providing added comfort and peace of mind. Set in the desirable Grand River North community, close to beautiful parks, schools, public transit and everyday amenities, this exceptional home presents a wonderful opportunity for discerning buyers, empty nesters and retirees seeking a well-maintained residence with space to entertain, room for guests and the convenience of main-floor living.
For sale
C$824,900
187 Westchester Dr, Kitchener, ON N2B 3M8
3beds
1,359sqft
Single Family Residence, Residential
Built in 1997
-- sqft lot
$-- Zestimate®
C$607/sqft
C$-- HOA
What's special
Rich hardwood flooringBeautifully updated kitchenConvenient main-floor laundryInviting gas fireplaceFully finished lower level
- 2 hours |
- 1 |
- 0 |
Zillow last checked:
Listing updated:
Listed by:
Kathleen Anne Clyson, Broker,
Royal LePage Wolle Realty,
Dorinda M.G. Orser, Salesperson,
Royal LePage Wolle Realty
Source: ITSO,MLS®#: 40847876Originating MLS®#: Cornerstone Association of REALTORS®
Facts & features
Interior
Bedrooms & bathrooms
- Bedrooms: 3
- Bathrooms: 3
- Full bathrooms: 3
- Main level bathrooms: 2
- Main level bedrooms: 2
Other
- Level: Main
- Area: 211.09
- Dimensions: 19ft. 0in. x 11ft. 11in.
Bedroom
- Level: Main
- Area: 54.39
- Dimensions: 9ft. 2in. X 6ft. 3in.
Bedroom
- Level: Basement
- Area: 111.26
- Dimensions: 11ft. 6in. X 10ft. 6in.
Bathroom
- Features: 3-Piece, Ensuite
- Level: Main
Bathroom
- Description: Whirlpool Tub
- Features: 4-Piece
- Level: Basement
Bathroom
- Features: 4-Piece
- Level: Main
Dining room
- Level: Main
- Area: 380
- Dimensions: 20ft. 0in. x 19ft. 0in.
Kitchen
- Level: Main
- Area: 255.27
- Dimensions: 23ft. 6in. X 11ft. 7in.
Living room
- Level: Main
Recreation room
- Level: Basement
Utility room
- Level: Basement
Heating
- Forced Air, Natural Gas
Cooling
- Central Air
Appliances
- Included: Water Heater Owned, Dryer, Hot Water Tank Owned, Refrigerator, Stove, Washer
Features
- Central Vacuum, Auto Garage Door Remote(s)
- Windows: Window Coverings
- Basement: Full,Finished
- Number of fireplaces: 2
Interior area
- Total structure area: 2,669
- Total interior livable area: 1,359 sqft
- Finished area above ground: 1,359
- Finished area below ground: 1,310
Video & virtual tour
Property
Parking
- Total spaces: 4
- Parking features: Attached Garage, Garage Door Opener, Asphalt, Inside Entrance, Private Drive Double Wide
- Attached garage spaces: 2
- Uncovered spaces: 2
Features
- Stories: 1
- Frontage type: West
- Frontage length: 42.43
Lot
- Dimensions: 42.43 x 115
- Features: Urban, Airport, Greenbelt, Library, Park, Place of Worship, Playground Nearby, Shopping Nearby
Details
- Parcel number: 225440488
- Zoning: R3
Construction
Type & style
- Home type: SingleFamily
- Architectural style: Bungalow
- Property subtype: Single Family Residence, Residential
Materials
- Brick
- Roof: Asphalt Shing
Condition
- 16-30 Years
- New construction: No
- Year built: 1997
Utilities & green energy
- Sewer: Sewer (Municipal)
- Water: Municipal
Community & HOA
Location
- Region: Kitchener
Financial & listing details
- Price per square foot: C$607/sqft
- Annual tax amount: C$5,328
- Date on market: 8/5/2026
- Inclusions: Central Vac, Dryer, Garage Door Opener, Hot Water Tank Owned, Refrigerator, Stove, Washer, Window Coverings, Pool Table And Accessories
- Exclusions: Microwave, Old Style Telephones Hanging On The Wall
K
Kathleen Anne Clyson, Broker
(519) 578-7300
By pressing Contact Agent, you agree that the real estate professional identified above may call/text you about your search, which may involve use of automated means and pre-recorded/artificial voices. You don't need to consent as a condition of buying any property, goods, or services. Message/data rates may apply. You also agree to our Terms of Use. Zillow does not endorse any real estate professionals. We may share information about your recent and future site activity with your agent to help them understand what you're looking for in a home.
Price history
| Date | Event | Price |
|---|---|---|
| 8/5/2026 | Listed for sale | C$824,900C$607/sqft |
Source: ITSO #40847876 Report a problem | ||
Public tax history
Tax history is unavailable.
Climate risks
Neighborhood: Grand River North
Nearby schools
GreatSchools rating
No schools nearby
We couldn't find any schools near this home.
- C$---- bd-- ba-- sqft54 Glencliffe Ct, Kitchener, ON N2B3X1Off Market
- C$--1 bd1 ba800 sqft15 Westchester Pl #2, Kitchener, ON N2B3M6Off Market
- C$--3 bd3 ba2.5k sqft60 Denlow St, Kitchener, ON N2B3T6Off Market
- C$1,079,9003 bd4 ba-- sqft110 Glencliffe Ct, Kitchener, ON N2B3X1For Sale

- C$945,0005 bd5 ba2.5k sqft18 Westchester Pl, Kitchener, ON N2B3M6Sold
- C$629,0003 bd1 ba-- sqft308 Keewatin Ave, Kitchener, ON N2B3W3For Sale
- C$800,0004 bd2 ba1.9k sqft113 Westchester Dr, Kitchener, ON N2B3L6Sold
- C$--4 bd3 ba2.9k sqft41 Dunnigan Dr, Kitchener, ON N2B3W5Off Market
Similar homes
- C$774,9003 bd2 ba1.7k sqft18 Strathcona Cres, Kitchener, ON N2B 2W6For Sale
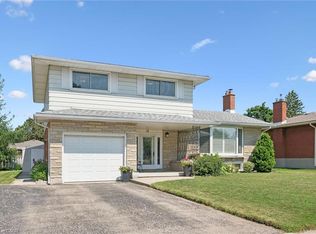 MLS ID #40847427, Kathleen Anne Clyson, Broker, Royal LePage Wolle Realty. ITSO
 - C$899,9005 bd4 ba1.8k sqft127 Michener Cres, Kitchener, ON N2A 3V3For Sale
 MLS ID #40852838, Patrick Kozierowski, Broker, RE/MAX REAL ESTATE CENTRE INC., BROKERAGE. ITSO
 - C$849,9003 bd4 ba1.5k sqft42 Briarmeadow Cres, Kitchener, ON N2A 4C5For Sale
 MLS ID #40850893, Anurag Sharma, Broker, RE/MAX Twin City Realty Inc.. ITSO
 - C$599,0004 bd2 ba1k sqft2 Keewatin Ave, Kitchener, ON N2B 3L5For Sale
 MLS ID #40852934, Hercules Mina, Salesperson, HOUSESIGMA INC. ITSO
 - C$799,9004 bd3 ba1.3k sqft27 Chandos Dr, Kitchener, ON N2A 3C2For SaleMLS ID #40852271, Tony Johal, Broker, RE/MAX TWIN CITY REALTY INC.. ITSO
- C$750,0003 bd3 ba1.4k sqft86 Bridlewreath St, Kitchener, ON N2E 3V6For SaleMLS ID #40853217, Byron Caceros, Salesperson, Re/Max Icon Realty. ITSO
- C$749,9004 bd3 ba2k sqft131 Brierdale Dr, Kitchener, ON N2A 3S8For SaleMLS ID #40850199, Anurag Sharma, Broker, RE/MAX Twin City Realty Inc.. ITSO
- C$899,0003 bd3 ba1.7k sqft521 Snowdrop Ct, Kitchener, ON N2E 4G4New ConstructionMLS ID #40852829, Goran Petrovic, Salesperson, Royal LePage Wolle Realty. ITSO
- C$850,0005 bd2 ba1.4k sqft152 Kinzie Ave, Kitchener, ON N2A 2J8For SaleMLS ID #40816938, Dennis Mehravar, Broker of Record, Engel & Volkers Waterloo Region. ITSO
- C$727,0004 bd3 ba1.5k sqft71 Peach Blossom Cres, Kitchener, ON N2E 3Z7For SaleMLS ID #40853145, Samantha Ramos, Salesperson, Royal LePage Wolle Realty. ITSO
- C$799,0003 bd4 ba2k sqft575 Violet St, Waterloo, ON N2V 2T8For SaleMLS ID #40852869, Ryan Shi, Salesperson, Royal LePage Wolle Realty. ITSO
- C$750,0003 bd3 ba1.1k sqft934 Zeller Cres, Kitchener, ON N2A 0C7For SaleMLS ID #40838852, Aaron Hepomaki, Salesperson, RE/MAX TWIN CITY REALTY INC.. ITSO
- C$859,9004 bd3 ba1.6k sqft8 Perin Pl, Kitchener, ON N2P 1L5For SaleMLS ID #40850357, Stacey Chaves, Broker, RE/MAX TWIN CITY REALTY INC.. ITSO
- C$650,0003 bd3 ba1.7k sqft323 Hidden Creek Dr, Kitchener, ON N2N 3N3For SaleMLS ID #40851461, Christine Just, Salesperson, Peak Realty Ltd.. ITSO
- C$685,0003 bd3 ba1.2k sqft120 Lorraine Ave, Kitchener, ON N2B 2N2For SaleMLS ID #40843013, Melanie Jane Mcneil, Salesperson, Peak Realty Ltd.. ITSO
- C$925,0003 bd3 ba1.7k sqft775 Riverside Dr N, Cambridge, ON N3H 2V1For SaleMLS ID #40852945, Trevor Eaton, Broker, Eaton Realty Inc., Brokerage. ITSO
- C$769,9003 bd3 ba1.2k sqft20 Pratt Pl, Cambridge, ON N3C 4C8For SaleMLS ID #40849373, Bradley Wylde, Salesperson, RE/MAX REAL ESTATE CENTRE INC., BROKERAGE. ITSO
- C$799,9993 bd3 ba1.8k sqft24 Knack Ln, Cambridge, ON N1R 8P7For SaleMLS ID #40851664, Leanne Giles, Salesperson, RE/MAX Real Estate Centre Inc.. ITSO
- C$799,9004 bd3 ba1.9k sqft19 Alona Ave, Cambridge, ON N3C 3Y5For SaleMLS ID #40851632, Gretta Hughes, Salesperson, RE/MAX TWIN CITY REALTY INC.. ITSO
- C$649,0003 bd3 ba1.1k sqft976 Guelph St, Kitchener, ON N2H 5Z6For SaleMLS ID #40850148, Matt Bowlby, Salesperson, Royal LePage Wolle Realty. ITSO
