Welcome to 131 Brierdale Drive, Kitchener, a beautifully maintained detached family home nestled in one of Kitchener’s most sought-after mature Lackner Woods neighborhood. Surrounded by picturesque tree-lined streets, this exceptional home with 4 bedrooms, 3 Full Bathrooms, is ideal for growing families, multi-generational living and savvy investors. Drive into this well-kept house featuring impressive curb appeal, lush landscaping and parking for 4 vehicles (2-car garage, 2 car Driveway). Step inside to an inviting foyer that opens into a bright living room where a stunning wall of windows fills the space with an abundance of natural light. The spacious kitchen thoughtfully designed stocked with appliances, ample cabinetry, generous counter space, making meal preparation effortless. Adjacent is a cozy breakfast area, while the dedicated dining room provides the perfect setting for family dinners and unforgettable gatherings. Upstairs, there are 3 generously sized bedrooms, each offering large windows and ample closet space. The spacious primary suite complete with its own ensuite bathroom, while the additional 2 bedrooms are generously sized with shared 4pc bathroom. The inviting family room features a cozy fireplace that sets the stage for movie nights, game nights and relaxing evenings. An additional nook offers endless possibilities, create the wet bar, a stylish coffee station or entertainment space. The fully finished basement expands your living space with an additional bedroom, 3pc bathroom, laundry area, and an abundance of storage. Step outside to your peaceful backyard retreat where a spacious deck overlooks a lush green setting, offering space for kids or pets to play, Hosting parties, BBQs and outdoor entertaining. Perfectly located just minutes from Chicopee Ski & Summer Resort, trails, parks, top-rated schools, public transit and quick access to Highway 7/8, 401, this home truly offers an unbeatable lifestyle. Book your private showing today.
For sale
C$749,900
131 Brierdale Dr, Kitchener, ON N2A 3S8
4beds
2,036sqft
Single Family Residence, Residential
Built in 1987
5,422 Square Feet Lot
$-- Zestimate®
C$368/sqft
C$-- HOA
What's special
Impressive curb appealLush landscapingInviting foyerAmple cabinetryGenerous counter spaceCozy breakfast areaAmple closet space
- 22 hours |
- 20 |
- 0 |
Zillow last checked:
Listing updated:
Listed by:
Anurag Sharma, Broker,
RE/MAX Twin City Realty Inc.
Source: ITSO,MLS®#: 40850199Originating MLS®#: Cornerstone Association of REALTORS®
Facts & features
Interior
Bedrooms & bathrooms
- Bedrooms: 4
- Bathrooms: 3
- Full bathrooms: 3
Bedroom
- Level: Second
- Area: 81.36
- Dimensions: 9ft. 2in. X 9ft. 2in.
Bedroom
- Level: Second
- Area: 108.72
- Dimensions: 9ft. 0in. X 12ft. 8in.
Other
- Level: Second
- Area: 181.41
- Dimensions: 12ft. 7in. X 15ft. 3in.
Bedroom
- Level: Basement
- Area: 100.54
- Dimensions: 11ft. 6in. X 9ft. 9in.
Bathroom
- Features: 4-Piece
- Level: Second
Bathroom
- Features: 4-Piece, Ensuite
- Level: Second
Bathroom
- Features: 3-Piece
- Level: Basement
Breakfast room
- Level: Main
- Area: 70.97
- Dimensions: 10ft. 11in. X 7ft. 2in.
Dining room
- Level: Main
- Area: 110
- Dimensions: 11ft. 0in. X 10ft. 0in.
Family room
- Level: Lower
- Area: 522.58
- Dimensions: 20ft. 3in. X 26ft. 9in.
Kitchen
- Level: Main
- Area: 102.21
- Dimensions: 10ft. 11in. X 10ft. 11in.
Laundry
- Level: Basement
Living room
- Level: Main
- Area: 150.8
- Dimensions: 15ft. 2in. X 10ft. 4in.
Heating
- Forced Air, Natural Gas
Cooling
- Central Air
Appliances
- Included: Water Heater, Water Softener, Dishwasher, Dryer, Range Hood, Refrigerator, Stove, Washer
- Laundry: In Basement
Features
- Central Vacuum, Auto Garage Door Remote(s), In-law Capability
- Windows: Window Coverings
- Basement: Full,Finished
- Number of fireplaces: 1
- Fireplace features: Wood Burning
Interior area
- Total structure area: 2,768
- Total interior livable area: 2,036 sqft
- Finished area above ground: 2,036
- Finished area below ground: 732
Video & virtual tour
Property
Parking
- Total spaces: 4
- Parking features: Attached Garage, Garage Door Opener, Asphalt, Private Drive Double Wide
- Attached garage spaces: 2
- Uncovered spaces: 2
Features
- Stories: 1
- Frontage type: East
- Frontage length: 47.57
Lot
- Size: 5,422 Square Feet
- Dimensions: 47.57 x 113.99
- Features: Urban, Rectangular, Highway Access, Open Spaces, Park, Place of Worship, Playground Nearby, Public Transit, Quiet Area, Schools, Shopping Nearby, Trails
Details
- Parcel number: 225480173
- Zoning: R2A
Construction
Type & style
- Home type: SingleFamily
- Architectural style: Backsplit
- Property subtype: Single Family Residence, Residential
Materials
- Aluminum Siding, Brick
- Foundation: Poured Concrete
- Roof: Asphalt Shing
Condition
- 31-50 Years
- New construction: No
- Year built: 1987
Utilities & green energy
- Sewer: Sewer (Municipal)
- Water: Municipal
Community & HOA
Community
- Security: Smoke Detector
Location
- Region: Kitchener
Financial & listing details
- Price per square foot: C$368/sqft
- Annual tax amount: C$5,595
- Date on market: 7/28/2026
- Inclusions: Central Vac, Dishwasher, Dryer, Garage Door Opener, Range Hood, Refrigerator, Smoke Detector, Stove, Washer, Window Coverings, Cabinets In Basement, Tv Mount In Garage
- Exclusions: Fridge In The Garage
Anurag Sharma, Broker
Anurag Sharma, Broker
(226) 780-8886
By pressing Contact Agent, you agree that the real estate professional identified above may call/text you about your search, which may involve use of automated means and pre-recorded/artificial voices. You don't need to consent as a condition of buying any property, goods, or services. Message/data rates may apply. You also agree to our Terms of Use. Zillow does not endorse any real estate professionals. We may share information about your recent and future site activity with your agent to help them understand what you're looking for in a home.
Price history
| Date | Event | Price |
|---|---|---|
| 7/28/2026 | Listed for sale | C$749,900C$368/sqft |
Source: ITSO #40850199 Report a problem | ||
Public tax history
Tax history is unavailable.
Climate risks
Neighborhood: Idlewood
Nearby schools
GreatSchools rating
No schools nearby
We couldn't find any schools near this home.
Schools provided by the listing agent
- Elementary: Saint John Paull Ii lackner Woods
- High: Grand River Hs st. Mary's Css
Source: ITSO. This data may not be complete. We recommend contacting the local school district to confirm school assignments for this home.
- C$--3 bd1 ba1.8k sqft135 Brierdale Dr #1, Kitchener, ON N2A3S8Off Market
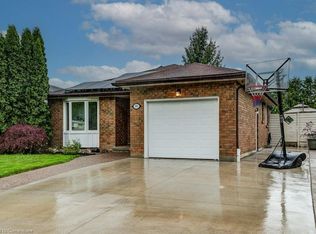
- C$775,0005 bd2 ba1.9k sqft99 Brierdale Dr, Kitchener, ON N2A3S7Sold
- C$665,0004 bd2 ba1.1k sqft114 Wendy Ct, Kitchener, ON N2A3T3Sold

- C$--1 bd1 ba1.8k sqft70 Wendy Cres #1, Kitchener, ON N2A3T2Off Market
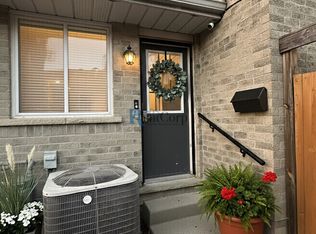
- C$1,185,0004 bd4 ba2.8k sqft54 Burnt Ember Ct, Kitchener, ON N2A3X4Sold
- C$1,200,0005 bd4 ba2.1k sqft63 Templeton Dr, Kitchener, ON N2A4G1Sold
- C$--4 bd4 ba1.8k sqft15 Gregg Ct #15, Kitchener, ON N2A4H7Off Market
- C$570,0003 bd3 ba-- sqft15 Gregg Ct #5, Kitchener, ON N2A4H7For Sale
Similar homes
- C$849,9003 bd4 ba1.5k sqft42 Briarmeadow Cres, Kitchener, ON N2A 4C5For Sale
 MLS ID #40850893, Anurag Sharma, Broker, RE/MAX Twin City Realty Inc.. ITSO
 - C$765,0006 bd4 ba1k sqft40 Donald St, Kitchener, ON N2B 3G5For Sale
 MLS ID #40851285, Parminder Gill, Salesperson, RE/MAX TWIN CITY REALTY INC.. ITSO
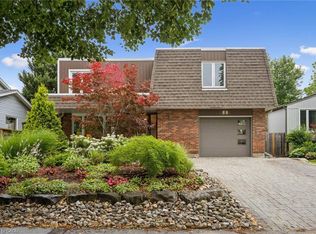
 - C$750,0003 bd3 ba1.7k sqft88 Manor Dr, Kitchener, ON N2A 2V1For Sale
 MLS ID #40849122, Eric Skovsgaard, Salesperson, ROYAL LEPAGE WOLLE REALTY. ITSO
 - C$799,0006 bd3 ba1.8k sqft80 Jackson Ave, Kitchener, ON N2H 3P1For Sale
 MLS ID #40851574, Scott Benson, Salesperson, Real Broker Ontario Ltd.. ITSO
 - C$759,9004 bd2 ba1.2k sqft16 Nipigon St, Kitchener, ON N2B 3M3For SaleMLS ID #40847956, Renata Plecity, Broker, RE/MAX SOLID GOLD REALTY (II) LTD.. ITSO
- C$649,9003 bd3 ba1.4k sqft32 Samuel St, Kitchener, ON N2H 1P1For SaleMLS ID #40850778, Syd Saunders, Salesperson, RE/MAX Twin City Realty Inc.. ITSO
- C$599,0003 bd2 ba1.1k sqft466 Misty Cres, Kitchener, ON N2B 3V6For SaleMLS ID #40849710, Satvik Nagpal, Salesperson, Valery Real Estate Inc.. ITSO
- C$897,0003 bd4 ba2.2k sqft26 Spring Creek St, Kitchener, ON N2A 0G3For SaleMLS ID #40851385, Jelena Affeldt, Broker, RE/MAX TWIN CITY REALTY INC.. ITSO
- C$749,9003 bd2 ba1.4k sqft139 Trafalgar Ave, Kitchener, ON N2A 1Z5For SaleMLS ID #40844423, Kim Ulmer, Salesperson, RE/MAX SOLID GOLD REALTY (II) LTD.. ITSO
- C$729,0004 bd2 ba1.8k sqft50 Lewis Cres, Kitchener, ON N2A 2T6For SaleMLS ID #40832943, Helen Fidler, Salesperson, RE/MAX SOLID GOLD REALTY (II) LTD.. ITSO
- C$799,9003 bd2 ba2k sqft30 Shuh Ave, Kitchener, ON N2A 2X9For SaleMLS ID #40847133, Jackie Pfeffer, Broker, Re/Max Icon Realty. ITSO
- C$749,0005 bd2 ba1k sqft212 Doon Rd, Kitchener, ON N2G 3E2For SaleMLS ID #40849418, Michelle Hojan, Broker, PEAK REALTY LTD.. ITSO
- C$824,9004 bd3 ba1.3k sqft27 Chandos Dr, Kitchener, ON N2A 3C2For SaleMLS ID #40845886, Tony Johal, Broker, RE/MAX TWIN CITY REALTY INC.. ITSO
- C$729,9003 bd2 ba2.2k sqft111 Filbert St, Kitchener, ON N2H 1Y3For SaleMLS ID #40849269, Ken Cameron, Broker of Record, RE/MAX SOLID GOLD REALTY (II) LTD.. ITSO
- C$874,9004 bd3 ba2.1k sqft68 Georgian St, Kitchener, ON N2B 3P4For SaleMLS ID #40846854, Tanmeet Bagga, Salesperson, CENTURY 21 RIGHT TIME REAL ESTATE INC.. ITSO
- C$775,0004 bd2 ba1.6k sqft71 Pinecrest Dr, Kitchener, ON N2A 2G7For SaleMLS ID #40835191, Chris Christodoulou, Salesperson, RE/MAX TWIN CITY REALTY INC.. ITSO
- C$699,9004 bd2 ba1k sqft2 Keewatin Ave, Kitchener, ON N2B 3L5For SaleMLS ID #40844212, Hercules Mina, Salesperson, HOUSESIGMA INC. ITSO
- C$714,9003 bd2 ba1k sqft290 Melrose Ave, Kitchener, ON N2H 2C1For SaleMLS ID #40850529, Marty Fraser, Salesperson, BOSLEY REAL ESTATE LTD., BROKERAGE. ITSO
- C$637,0003 bd1 ba1.2k sqft129 Florence Ave, Kitchener, ON N2A 2L1For SaleMLS ID #40850492, Zana Jalal, Salesperson, RE/MAX TWIN CITY REALTY INC.. ITSO
- C$729,9003 bd3 ba1k sqft123 Samuel St, Kitchener, ON N2H 1P9For SaleMLS ID #40849036, Christina Veras, Salesperson, Home and Property Real Estate Ltd.. ITSO
