Situated in the highly sought after neighborhood of Idlewood is the perfect blend of space, comfort, and energy efficiency in this bright and well-maintained 4-level backsplit. Featuring 4 spacious bedrooms and 2 full bathrooms, this home is ideal for families looking for room to grow and enjoy. Inside, you'll find a thoughtfully designed layout with multiple living areas, a finished basement offering additional living space, and plenty of storage throughout. Natural light floods the home, enhancing its warm and inviting atmosphere. Step outside to a large, private backyard—perfect for entertaining or relaxing. The expansive patio is ideal for summer gatherings, outdoor dining, or simply enjoying your own outdoor oasis. Practicality meets sustainability with solar panels on the roof, providing potential for additional income and reduced utility costs—a smart bonus for today’s eco-conscious homeowner. The property is close and walkable to schools and shopping plazas and offers parking for 3–4 vehicles, making it convenient for families and guests alike. This is more than just a home—it’s a lifestyle upgrade. Don’t miss your opportunity to own this versatile and energy-efficient gem!
Sold for $775,000
C$775,000
99 Brierdale Dr, Kitchener, ON N2A 3S7
5beds
1,977sqft
Single Family Residence, Residential
Built in 1987
-- sqft lot
$-- Zestimate®
C$392/sqft
C$2,584 Estimated rent
Home value
Not available
Estimated sales range
Not available
Not available
Owner options
List your home for rent
C$2,584/mo
Rent Zestimate®
Find your next renter with Zillow Rental Manager. Plus, with online applications, you can quickly screen prospective tenants – for free.
C$2,584/mo
Rent Zestimate®
Refinance and save
C$3,276/mo
Est. payment
Refinancing to a lower rate could help reduce your monthly payments and save thousands over the life of the loan.
C$3,276/mo
Est. payment
Explore your selling options
Work with a Zillow partner agent
Leverage their expertise and Zillow's premium Showcase listings to get your home seen by more buyers.
Get startedList with your own agent
Get your home in front of millions of buyers by listing it on Zillow.
Learn how to do itSell it yourself
Take full control of how buyers see your home on Zillow by listing For Sale by Owner (FSBO).
List your homeWhat's special
Zillow last checked:
Listing updated:
Listed by:
Bryan Wilson, Salesperson,
MAKEY REAL ESTATE INC.,
Derick Watkins, Salesperson,
MAKEY REAL ESTATE INC.
Source: ITSO,MLS®#: 40730051Originating MLS®#: Cornerstone Association of REALTORS®
Facts & features
Interior
Bedrooms & bathrooms
- Bedrooms: 5
- Bathrooms: 2
- Full bathrooms: 2
Other
- Level: Second
- Area: 177.07
- Dimensions: 16ft. 1in. X 11ft. 6in.
Bedroom
- Level: Second
- Area: 100.4
- Dimensions: 10ft. 2in. X 10ft. 2in.
Bedroom
- Level: Second
- Area: 97.24
- Dimensions: 12ft. 2in. X 8ft. 9in.
Bedroom
- Level: Lower
- Area: 127.09
- Dimensions: 14ft. 9in. X 9ft. 2in.
Bedroom
- Level: Basement
- Area: 35.25
- Dimensions: 7ft. 5in. X 5ft. 0in.
Bathroom
- Features: 4-Piece
- Level: Second
- Area: 60.6
- Dimensions: 10ft. 10in. X 6ft. 0in.
Bathroom
- Features: 3-Piece
- Level: Lower
- Area: 42.38
- Dimensions: 7ft. 4in. X 6ft. 2in.
Bonus room
- Level: Basement
Dining room
- Level: Main
- Area: 121.44
- Dimensions: 11ft. 2in. X 11ft. 2in.
Family room
- Level: Lower
- Area: 202.81
- Dimensions: 20ft. 8in. X 10ft. 10in.
Kitchen
- Level: Main
- Area: 195.88
- Dimensions: 15ft. 1in. X 13ft. 5in.
Laundry
- Level: Lower
- Area: 197.4
- Dimensions: 14ft. 9in. X 14ft. 1in.
Living room
- Level: Main
- Area: 176.43
- Dimensions: 16ft. 1in. X 11ft. 2in.
Utility room
- Level: Basement
Heating
- Forced Air, Natural Gas
Cooling
- Central Air
Appliances
- Included: Water Softener, Dishwasher, Dryer, Refrigerator, Stove, Washer
Features
- Floor Drains
- Basement: Full,Finished
- Has fireplace: Yes
- Fireplace features: Gas
Interior area
- Total structure area: 1,977
- Total interior livable area: 1,977 sqft
- Finished area above ground: 1,977
Property
Parking
- Total spaces: 3
- Parking features: Attached Garage, Asphalt, Other, Private Drive Double Wide
- Attached garage spaces: 1
- Uncovered spaces: 2
Features
- Patio & porch: Patio
- Frontage type: South
- Frontage length: 49.00
Lot
- Dimensions: 49 x 113
- Features: Urban, Quiet Area, Trails
Details
- Parcel number: 225480181
- Zoning: R2A
Construction
Type & style
- Home type: SingleFamily
- Architectural style: Backsplit
- Property subtype: Single Family Residence, Residential
Materials
- Aluminum Siding, Brick
- Foundation: Concrete Perimeter
- Roof: Asphalt Shing
Condition
- 31-50 Years
- New construction: No
- Year built: 1987
Utilities & green energy
- Sewer: Sewer (Municipal)
- Water: Municipal
- Utilities for property: Cable Connected
Community & HOA
Location
- Region: Kitchener
Financial & listing details
- Price per square foot: C$392/sqft
- Annual tax amount: C$4,302
- Date on market: 6/17/2025
- Inclusions: Dishwasher, Dryer, Refrigerator, Stove, Washer
- Exclusions: Fridge In Garage, Deep Freezer, Microwave, Security Cameras
Price history
| Date | Event | Price |
|---|---|---|
| 8/11/2025 | Sold | C$775,000C$392/sqft |
Source: ITSO #40730051 Report a problem | ||
Public tax history
Tax history is unavailable.
Neighborhood: Idlewood
Nearby homes
- C$665,0004 bd2 ba1.1k sqft114 Wendy Ct, Kitchener, ON N2A3T3Sold

- C$--3 bd1 ba1.8k sqft135 Brierdale Dr #1, Kitchener, ON N2A3S8Off Market
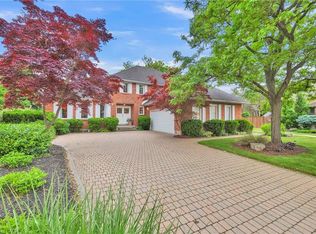
- C$1,185,0004 bd4 ba2.8k sqft54 Burnt Ember Ct, Kitchener, ON N2A3X4Sold
- C$--1 bd1 ba1.8k sqft70 Wendy Cres #1, Kitchener, ON N2A3T2Off Market
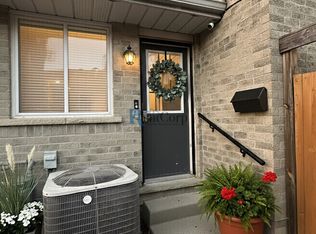
- C$--4 bd4 ba1.8k sqft15 Gregg Ct #15, Kitchener, ON N2A4H7Off Market
- C$560,0003 bd3 ba-- sqft15 Gregg Ct #5, Kitchener, ON N2A4H7For Sale
- C$643,0003 bd2 ba1.5k sqft15 Gregg Ct #6, Kitchener, ON N2A4H7Sold
- C$950,0004 bd3 ba1.3k sqft112 Michener Cres, Kitchener, ON N2A3T8For Sale
Nearby schools
GreatSchools rating
No schools nearby
We couldn't find any schools near this home.
