Stop the car! The street appeal of this timeless East Ward home will take your breath away! Are you a fan of Century homes on large lots with incredible woodwork frozen in time? Then this home has to be #1 on your viewing list. This home offers 3 generous sized bedrooms on the upper level PLUS a staircase up to a finished attic space. Here you will find a quiet retreat (17' x 14') that can be expanded into the unfinished storage area. The upper level also offers a large 4 piece bathroom with a tub/shower combo with attractive ceramic tile finish. The Primary bedroom gives you a "cheater" ensuite door into this bathroom and a walkout to an unfinished elevated room that could make a fantastic walk-in closet! Let's wander around the main floor. The exposed original oak hardwood floors, the gumwood trims, baseboard and doors are original and stunning. Are you a fan of etched glass pocket French doors? We have 3 of them in pristine condition. Personally, I'm in love with the swinging Butler's Pantry door giving access between the kitchen and the spacious formal dining room. Your kitchen features wooden cabinetry, a unique 1 piece L-shaped stainless steel countertop and a double sink with a Pantry faucet! Do you work from home? You will immediately see the benefit of the 12' x 6' den at the rear of the home. It has a separate side entry door making it perfect if you have a need for clients to visit your office. There is a full basement where you will find a recreation room, a 2 piece bathroom, a large utility/boiler room and great storage space. Here are just some of the updates and extras that you will enjoy. All windows (except for the basement) have been replaced with era appropriate vinyl windows finished with muntins. The Viessmann hot water boiler was replaced in 2017, garage door (2018), roof shingles (2018), electric meter and 100 amp breaker panel (2009) and an extra long, concrete driveway with an oversized single car garage with opener!
For sale
C$700,000
111 Filbert St, Kitchener, ON N2H 1Y3
3beds
2,204sqft
Single Family Residence, Residential
Built in 1935
6,006 Square Feet Lot
$-- Zestimate®
C$318/sqft
C$-- HOA
What's special
Large lotsFinished attic spaceAttractive ceramic tile finishSpacious formal dining room
- 2 days |
- 45 |
- 2 |
Zillow last checked:
Listing updated:
Listed by:
Ken Cameron, Broker of Record,
RE/MAX SOLID GOLD REALTY (II) LTD.
Source: ITSO,MLS®#: 40849269Originating MLS®#: Cornerstone Association of REALTORS®
Facts & features
Interior
Bedrooms & bathrooms
- Bedrooms: 3
- Bathrooms: 2
- Full bathrooms: 1
- 1/2 bathrooms: 1
Other
- Description: Cheater ensuite door from the Primary bedroom into the main bathroom
- Features: Ensuite Privilege
- Level: Second
Bedroom
- Level: Second
Bedroom
- Level: Second
Bathroom
- Features: 4-Piece
- Level: Second
Bathroom
- Features: 2-Piece
- Level: Basement
Bonus room
- Description: Finished attic space with room to expand it into an even bigger, better space
- Level: Third
Den
- Description: Convenient side entry door, perfect for an in-home office
- Level: Main
Dining room
- Features: Hardwood Floor
- Level: Main
Foyer
- Level: Main
Kitchen
- Level: Main
Living room
- Features: Hardwood Floor
- Level: Main
Recreation room
- Level: Basement
Heating
- Gas Hot Water, Hot Water-Other, Water Radiators
Cooling
- None
Appliances
- Included: Water Heater Owned, Water Softener
- Laundry: In Basement
Features
- Auto Garage Door Remote(s)
- Windows: Window Coverings
- Basement: Full,Partially Finished
- Has fireplace: No
Interior area
- Total structure area: 2,204
- Total interior livable area: 2,204 sqft
- Finished area above ground: 2,204
Video & virtual tour
Property
Parking
- Total spaces: 4
- Parking features: Detached Garage, Garage Door Opener, Concrete, Private Drive Single Wide
- Garage spaces: 1
- Uncovered spaces: 3
Features
- Stories: 2
- Patio & porch: Enclosed
- Exterior features: Landscaped, Year Round Living
- Fencing: Full
- Frontage type: West
- Frontage length: 47.58
Lot
- Size: 6,006 Square Feet
- Dimensions: 47.58 x 126.25
- Features: Urban, Rectangular, Arts Centre, City Lot, Highway Access, Library, Major Highway, Open Spaces, Park, Place of Worship, Playground Nearby, Public Transit, Rail Access, School Bus Route, Schools, Shopping Nearby
- Topography: Dry,Flat
Details
- Parcel number: 223110158
- Zoning: R-5 129U
Construction
Type & style
- Home type: SingleFamily
- Property subtype: Single Family Residence, Residential
Materials
- Aluminum Siding, Brick
- Foundation: Concrete Perimeter
- Roof: Asphalt Shing
Condition
- 51-99 Years
- New construction: No
- Year built: 1935
Utilities & green energy
- Sewer: Sewer (Municipal)
- Water: Municipal-Metered
Community & HOA
Community
- Security: Carbon Monoxide Detector, Carbon Monoxide Detector(s), Smoke Detector(s)
Location
- Region: Kitchener
Financial & listing details
- Price per square foot: C$318/sqft
- Annual tax amount: C$4,991
- Date on market: 7/20/2026
- Inclusions: Carbon Monoxide Detector, Garage Door Opener, Window Coverings
Ken Cameron, Broker of Record
Ken Cameron, Broker of Record
(519) 888-7110
By pressing Contact Agent, you agree that the real estate professional identified above may call/text you about your search, which may involve use of automated means and pre-recorded/artificial voices. You don't need to consent as a condition of buying any property, goods, or services. Message/data rates may apply. You also agree to our Terms of Use. Zillow does not endorse any real estate professionals. We may share information about your recent and future site activity with your agent to help them understand what you're looking for in a home.
Price history
| Date | Event | Price |
|---|---|---|
| 7/20/2026 | Listed for sale | C$700,000C$318/sqft |
Source: ITSO #40849269 Report a problem | ||
Public tax history
Tax history is unavailable.
Climate risks
Neighborhood: Central Frederick
Nearby schools
GreatSchools rating
No schools nearby
We couldn't find any schools near this home.
- C$--3 bd2 ba1.3k sqft82 Dunham Ave, Kitchener, ON N2H2A3Off Market
- C$--3 bd2 ba1.4k sqft16 Lydia St, Kitchener, ON N2H1V3Off Market
- C$--1 bd1 ba1k sqft41 Merner Ave #2, Kitchener, ON N2H1X1Off Market
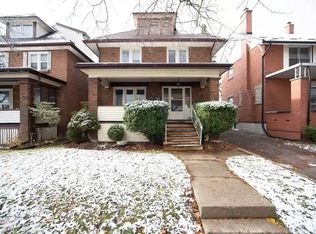
- C$--1 bd1 ba1k sqft41 Merner Ave, Kitchener, ON N2H1X1Off Market
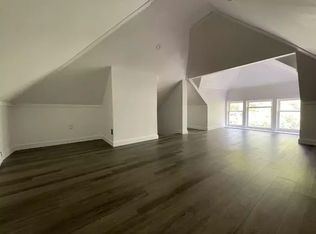
- C$649,9005 bd3 ba1.5k sqft78 Chestnut St, Kitchener, ON N2H1V1Pending
- C$--1 bd1 ba964 sqft120 Mansion St #402, Kitchener, ON N2H0A1Off Market
- C$--1 bd1 ba600 sqft120 Mansion St #507, Kitchener, ON N2H0A1Off Market
- C$379,9001 bd1 ba675 sqft120 Mansion St #501, Kitchener, ON N2H0A1For Sale
Similar homes
- C$674,9003 bd2 ba1.3k sqft296 Weber St E, Kitchener, ON N2H 1G2For Sale
 MLS ID #40849613, Patricia Inacio, Salesperson, Corcoran Horizon Realty. ITSO
 - C$749,9003 bd2 ba1.4k sqft139 Trafalgar Ave, Kitchener, ON N2A 1Z5For Sale
 MLS ID #40844423, Kim Ulmer, Salesperson, RE/MAX SOLID GOLD REALTY (II) LTD.. ITSO
 - C$635,0003 bd2 ba1.2k sqft784 Elizabeth St, Kitchener, ON N2H 6H5For Sale
 MLS ID #40849286, Jennifer Brown, Broker, Royal LePage Wolle Realty. ITSO
 - C$599,9004 bd2 ba1.1k sqft281 Guelph St, Kitchener, ON N2H 5W9For Sale
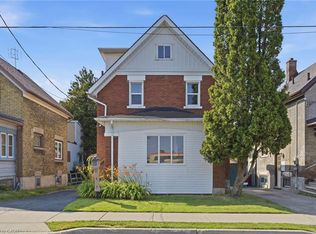 MLS ID #40849429, Jillian Leclair, Salesperson, Corcoran Horizon Realty. ITSO
 - C$699,9003 bd2 ba1.5k sqft26 Penrose Ave, Kitchener, ON N2A 1E8For SaleMLS ID #40846828, Geraldine Mahood, Broker, RE/MAX Twin City Realty Inc.. ITSO
- C$624,9003 bd2 ba1.2k sqft223 Wellington St N, Kitchener, ON N2H 5K6For SaleMLS ID #40846491, Jim Mcintyre, Salesperson, RE/MAX SOLID GOLD REALTY (II) LTD.. ITSO
- C$550,0003 bd3 ba1.6k sqft87 Lancaster St W, Kitchener, ON N2H 4T3For SaleMLS ID #40849359, Jafar Konoodi, Broker, Royal LePage Wolle Realty. ITSO
- C$759,9004 bd3 ba1.6k sqft40 Moore Ave, Kitchener, ON N2H 3S1For SaleMLS ID #40849812, Ashley Congi, Salesperson, RE/MAX TWIN CITY REALTY INC.. ITSO
- C$649,9003 bd2 ba1.5k sqft15 Gordon Ave, Kitchener, ON N2H 1N7For SaleMLS ID #40828830, Jackie De Sousa, Salesperson, RE/MAX SOLID GOLD REALTY (II) LTD.. ITSO
- C$799,9003 bd2 ba2k sqft30 Shuh Ave, Kitchener, ON N2A 2X9For SaleMLS ID #40847133, Jackie Pfeffer, Broker, Re/Max Icon Realty. ITSO
- C$695,0003 bd3 ba1.4k sqft65 Turner Ave, Kitchener, ON N2B 2C8For SaleMLS ID #40849093, Matt Campbell, Salesperson, Royal LePage Wolle Realty. ITSO
- C$799,9993 bd2 ba1.7k sqft227 Lydia St, Kitchener, ON N2H 1W4For SaleMLS ID #40844286, Geraldine Mahood, Broker, RE/MAX Twin City Realty Inc.. ITSO
- C$687,0003 bd2 ba1.3k sqft99 Lorraine Ave, Kitchener, ON N2B 2N1For SaleMLS ID #40844586, Gary Minke, Salesperson, Royal LePage Wolle Realty. ITSO
- C$549,9003 bd2 ba1.3k sqft59 West Ave, Kitchener, ON N2M 1X4For SaleMLS ID #40850044, Tony Johal, Broker, RE/MAX TWIN CITY REALTY INC.. ITSO
- C$569,9004 bd1 ba1.7k sqft100 Mansion St, Kitchener, ON N2H 2J9For SaleMLS ID #40841625, Andrew Nogueira, Salesperson, RE/MAX REAL ESTATE CENTRE INC.. ITSO
- C$699,0003 bd4 ba1.3k sqft271 Bedford Rd, Kitchener, ON N2G 3A7For SaleMLS ID #40845587, Parminder Gill, Salesperson, RE/MAX TWIN CITY REALTY INC.. ITSO
- C$924,0006 bd3 ba1.9k sqft476 Prospect Ave, Kitchener, ON N2A 1E1For SaleMLS ID #40849706, Saul Tahuite, Salesperson, Flux Realty. ITSO
- C$729,7976 bd5 ba1.1k sqft193 Madison Ave S, Kitchener, ON N2G 3M7For SaleMLS ID #40846240, Safdar Sultan, Salesperson, RIGHT AT HOME REALTY BROKERAGE. ITSO
- C$745,0004 bd2 ba1.2k sqft336 Manchester Rd, Kitchener, ON N2B 1A4For SaleMLS ID #40840241, Elias Jiryis, Broker, RE/MAX Twin City Realty Inc.. ITSO
- C$599,9994 bd2 ba1.6k sqft20 Fairview Ave, Kitchener, ON N2H 3E8For SaleMLS ID #40843327, Janette Lynn Graf-King, Salesperson, RE/MAX Real Estate Centre Inc.. ITSO
