In quiet Mid-town Kitchener, you get the best of both worlds. To the north is the chic urban core of Uptown Waterloo, and to the south is Kitchener's bustling downtown. Mid-town's century streets wind quietly in between, lined with 100-year-old Edwardian brick homes. In the middle of this leafy neighbourhood is 406 Duke Street West, a lovely circa 1903 residence, converted into a convenient 1+1 duplex complete with a detached single-car garage. This sought-after urban location puts you within a 10-minute walk of the existing and future Transit Hub, including the LRT, GO Trains, and buses. Each one-bedroom unit features updated kitchens and hardwood flooring, a generous living space with bright windows, in-suite laundry and dedicated parking space(s). With one unit vacant as of September 31st, and the other tenant occupied, the property offers flexibility for a new owner. Live in one unit and offset your mortgage with rental income, or a straightforward addition to an investment portfolio with long-term upside.
For sale
C$650,000
406 Duke St W, Kitchener, ON N2H 3Y5
2beds
2baths
1,338sqft
Duplex, Multi Family
Built in ----
-- sqft lot
$-- Zestimate®
C$486/sqft
C$-- HOA
What's special
Leafy neighbourhoodDetached single-car garageUpdated kitchensHardwood flooringIn-suite laundry
- 45 days
- 13
- 0
Zillow last checked:
Listing updated:
Listed by:
Mark Benjamins, Broker,
Benjamins Realty Inc.
Source: ITSO,MLS®#: 40861084Originating MLS®#: Cornerstone Association of REALTORS®
Facts & features
Interior
Bedrooms & bathrooms
- Bedrooms: 2
- Bathrooms: 2
Heating
- Forced Air, Natural Gas
Cooling
- Central Air
Appliances
- Included: Water Softener, Dishwasher, Dryer, Refrigerator, Stove, Washer
- Laundry: In-Suite
Features
- Basement: Full,Unfinished
- Has fireplace: No
Interior area
- Total structure area: 1,338
- Total interior livable area: 1,338 sqft
- Finished area above ground: 1,338
Video & virtual tour
Property
Parking
- Total spaces: 5
- Parking features: Detached Garage, Other, Private Drive Double Wide
- Garage spaces: 1
- Uncovered spaces: 4
Features
- Stories: 2
- Patio & porch: Patio
- Frontage length: 38.00
Lot
- Size: 3,659 Square Feet
- Dimensions: 38 x 99
- Features: Rectangular, City Lot, Park, Place of Worship, Public Transit, Schools, Trails
Details
- Parcel number: 223190034
- Zoning: RES 5
Construction
Type & style
- Home type: MultiFamily
- Property subtype: Duplex, Multi Family
Materials
- Brick
- Roof: Asphalt Shing
Condition
- 51-99 Years
- New construction: No
Utilities & green energy
- Sewer: Sewer (Municipal)
- Water: Municipal
Community & HOA
Location
- Region: Kitchener
Financial & listing details
- Price per square foot: C$486/sqft
- Annual tax amount: C$4,035
- Date on market: 9/9/2026
- Inclusions: Other, 2 Fridges, 2 Stoves, 2 Dishwashers, 2 Washers, 2 Dryers.
- Exclusions: Tenants Belongings.
Price history
| Date | Event | Price |
|---|---|---|
| 9/9/2026 | Listed for sale | C$650,000C$486/sqft |
Source: ITSO #40861084 Report a problem | ||
Public tax history
Tax history is unavailable.
Climate risks
Neighborhood: Mt. Hope Huron Park
Nearby schools
GreatSchools rating
No schools nearby
We couldn't find any schools near this home.

Similar homes
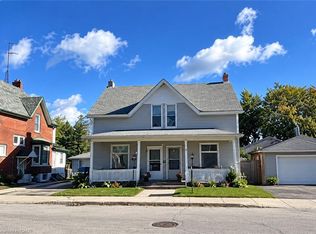
- C$679,9005 bd2 ba1.5k sqft48 Breithaupt St, Kitchener, ON N2H 5G6For Sale
 MLS ID #40824430, Mike Milovick, Broker, Royal LePage Wolle Realty. ITSO
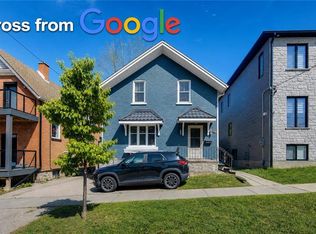
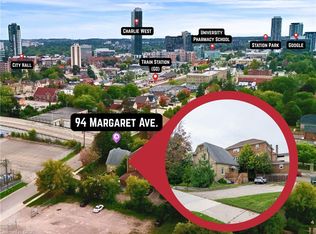
 - C$595,0003 bd2 ba1.6k sqft94 Margaret Ave, Kitchener, ON N2H 4H6For Sale
 MLS ID #40864244, Andy Naudi, Salesperson, RE/MAX Twin City Realty Inc.. ITSO
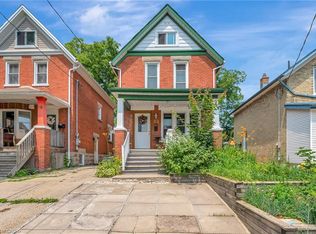
 - C$629,9003 bd3 ba1.6k sqft42 Shanley St, Kitchener, ON N2H 5N9For Sale
 MLS ID #40860114, Courtney England-Bender, Salesperson, Re/Max Twin City Realty Inc.. ITSO
 - C$599,9003 bd3 ba1.6k sqft233 Mansion St, Kitchener, ON N2H 2K5For Sale
 MLS ID #40872215, Aliya Manji, Salesperson, Re/Max Twin City Realty Inc.. ITSO
