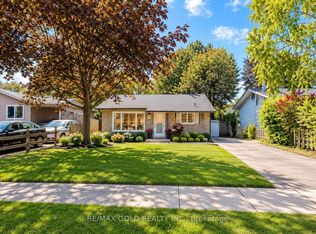
Tucked back from the street with a deep front yard, this adorable bungalow offers a little extra privacy and plenty to love in over 1500 sq. ft. of finished living space. The open-concept main floor features a light-filled living room and dining area, a functional kitchen with breakfast bar seating and extra workspace, three bedrooms and an updated bathroom. Downstairs, the finished basement offers an abundance of space, including an expansive recreation room and a beautifully updated bathroom featuring a luxurious walk-in shower. A dedicated laundry room and generous unfinished utility room with plenty of storage, complete this level. Back upstairs, step through the patio door to enjoy summer dinners or a quiet coffee on the deck, overlooking a sizable, fully-fenced yard and a handy garden shed. Carport parking and no sidewalk to shovel make everyday life a little easier. With updates including the bathrooms, basement flooring (2024), deck, and water softener (2026), this is a welcoming home you’ll be happy to make your own.
For sale
C$549,900
197 Pinedale Dr, Kitchener, ON N2E 1K2
3beds
967sqft
Single Family Residence, Residential
Built in ----
4,112 Square Feet Lot
$-- Zestimate®
C$569/sqft
C$-- HOA
What's special
- 6 days
- 38
- 0
Zillow last checked:
Listing updated:
Listed by:
Elaine Ruddock, Salesperson,
Re/Max Icon Realty
Source: ITSO,MLS®#: 40870674Originating MLS®#: Cornerstone Association of REALTORS®
Facts & features
Interior
Bedrooms & bathrooms
- Bedrooms: 3
- Bathrooms: 2
- Full bathrooms: 2
- Main level bathrooms: 1
- Main level bedrooms: 3
Other
- Level: Main
Bedroom
- Level: Main
Bedroom
- Level: Main
Bathroom
- Features: 4-Piece
- Level: Main
Bathroom
- Features: 3-Piece
- Level: Basement
Dining room
- Level: Main
Kitchen
- Level: Main
Laundry
- Level: Basement
Living room
- Level: Main
Recreation room
- Level: Basement
Utility room
- Level: Basement
Heating
- Forced Air, Natural Gas
Cooling
- Central Air
Appliances
- Included: Water Softener, Dishwasher, Dryer, Microwave, Refrigerator, Stove, Washer
Features
- Floor Drains
- Basement: Full,Partially Finished
- Has fireplace: No
Interior area
- Total structure area: 1,546
- Total interior livable area: 967 sqft
- Finished area above ground: 967
- Finished area below ground: 579
Property
Parking
- Total spaces: 3
- Parking features: Carport, Private Drive Single Wide
- Uncovered spaces: 3
Features
- Stories: 1
- Patio & porch: Deck
- Fencing: Full
- Waterfront features: River/Stream
- Frontage type: North
- Frontage length: 45.00
Lot
- Size: 4,112 Square Feet
- Dimensions: 45 x
- Features: Urban, Rectangular, Airport, Greenbelt, Hospital, Open Spaces, Park, Place of Worship, Schools, Shopping Nearby, Trails
Details
- Additional structures: Shed(s)
- Parcel number: 227260147
- Zoning: RES-4
Construction
Type & style
- Home type: SingleFamily
- Architectural style: Bungalow
- Property subtype: Single Family Residence, Residential
Materials
- Brick Veneer, Vinyl Siding
- Foundation: Poured Concrete
- Roof: Asphalt Shing
Condition
- 51-99 Years
- New construction: No
Utilities & green energy
- Sewer: Sewer (Municipal)
- Water: Municipal
Community & HOA
Location
- Region: Kitchener
Financial & listing details
- Price per square foot: C$569/sqft
- Annual tax amount: C$3,726
- Date on market: 10/19/2026
- Inclusions: Dishwasher, Dryer, Microwave, Refrigerator, Stove, Washer, Pantry Cupboard And Folding Treadmill In Basement
- Exclusions: None
Price history
| Date | Event | Price |
|---|---|---|
| 10/19/2026 | Price change | C$549,900-11.2%C$569/sqft |
Source: ITSO #40870674 Report a problem | ||
| 9/27/2026 | Price change | C$619,000-4.8%C$640/sqft |
Source:  TRREB #X13600308 Report a problem | ||
| 8/14/2026 | Price change | C$649,999-1.5%C$672/sqft |
Source: TRREB #X13600308 Report a problem | ||
| 7/23/2026 | Listed for sale | C$659,999C$683/sqft |
Source: TRREB #X13600308 Report a problem | ||
Public tax history
Tax history is unavailable.
Climate risks
Neighborhood: Laurentian Hills
Nearby schools
GreatSchools rating
No schools nearby
We couldn't find any schools near this home.
Schools provided by the listing agent
- Elementary: Forest Hill P.S., Laurentian P.S., Msr. R.M. Haller C.E.S.
- High: Cameron Heights, St. Marys
Source: ITSO. This data may not be complete. We recommend contacting the local school district to confirm school assignments for this home.
Similar homes
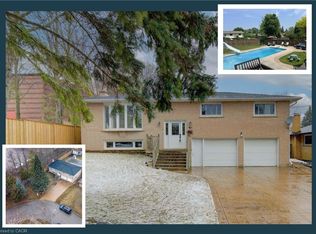
- C$575,0003 bd2 ba804 sqft468 Highland Rd E, Kitchener, ON N2M 3W7For Sale
 MLS ID #40870785, Tyler Palubiski, Broker, SHAW REALTY GROUP INC.. ITSO
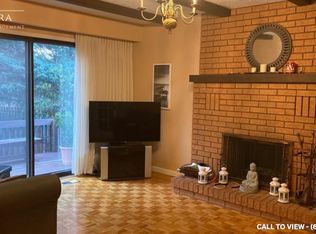
- C$549,9003 bd2 ba1.1k sqft40 Guelph St, Kitchener, ON N2H 5W8For Sale
 MLS ID #40865644, Aliya Manji, Salesperson, Re/Max Twin City Realty Inc.. ITSO
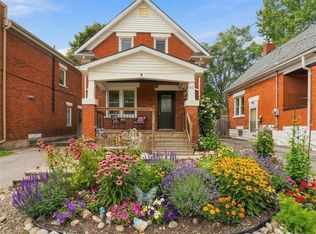
- C$475,0003 bd2 ba727 sqft35 Pleasant Ave, Kitchener, ON N2M 4A3For Sale
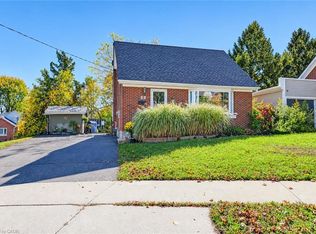 MLS ID #40872607, Sharon Graf, Salesperson, Re/Max Icon Realty. ITSO
- C$590,0003 bd1 ba1.2k sqft129 Florence Ave, Kitchener, ON N2A 2L1For Sale
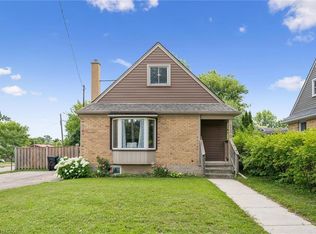 MLS ID #40872041, Zana Jalal, Salesperson, RE/MAX TWIN CITY REALTY INC.. ITSO
