Extremely well-kept and RENOVATED RAISED BUNGALOW offering over 2,000 SQFT of finished living space on a PREMIUM-SIZE LOT, tucked away on a quiet street in one of Kitchener’s most convenient and family-friendly locations—just steps from SUNRISE PLAZA. This CARPET-FREE 3+1 bedroom, 2-bathroom home showcases a perfect blend of modern upgrades and functional design, offering outstanding long-term value. Extensive improvements completed during current ownership include FULLY RENOVATED BATHROOMS, NEW Vinyl FLOORING throughout, Solid Wood California Style Staircase, Multiple Doors Replaced, all PLUMBING REPLACED (2019), NEW FENCE (2020), NEW ROOF ( summer 2023), Professionally Epoxy-Sealed Garage Floor (2023) and more. The bright main level features 3 spacious bedrooms, including a Primary Bedroom with walk-in closet, a stylish 3-piece bathroom, & a sun-filled living room with floor-to-ceiling SOUTH-FACING windows. The well-appointed kitchen overlooks your beautifully landscaped backyard and pool, creating the perfect setting for everyday living and entertaining. EXTRA-WIDE DOUBLE CAR GARAGE with convenient inside entry. The FULLY RENOVATED BASEMENT with SEPARATE GARAGE ENTRANCE offers a family room with large windows, a modern electric fireplace, a full bathroom, and an additional 4th bedroom—ideal for growing families, guests, or in-law potential. Step outside to your PRIVATE BACKYARD-OASIS, featuring a professionally maintained LARGE SALT WATER POOL WITH WATERSLIDE and diving board, EXPANSIVE GREEN SPACE with exterior lighting. The pool is equipped with a heavy-duty electric timer with battery backup, allowing multiple scheduled on/off cycles to improve efficiency and reduce overuse—perfect for relaxing, entertaining, and making lasting family memories. Less than 1 MINUTE to HWY 7/8, and just steps from parks, playgrounds, top-rated schools, and scenic walking and biking trails leading directly to McLennan Park.
Sold for $856,000
C$856,000
64 Wilkins Dr, Kitchener, ON N2E 1L2
4beds
1,300sqft
Single Family Residence, Residential
Built in 1975
8,050 Square Feet Lot
$-- Zestimate®
C$658/sqft
C$2,852 Estimated rent
Home value
Not available
Estimated sales range
Not available
Not available
Owner options
List your home for rent
C$2,852/mo
Rent Zestimate®
Find your next renter with Zillow Rental Manager. Plus, with online applications, you can quickly screen prospective tenants – for free.
C$2,852/mo
Rent Zestimate®
Refinance and save
C$3,619/mo
Est. payment
Refinancing to a lower rate could help reduce your monthly payments and save thousands over the life of the loan.
C$3,619/mo
Est. payment
Explore your selling options
Work with a Zillow partner agent
Leverage their expertise and Zillow's premium Showcase listings to get your home seen by more buyers.
Get startedList with your own agent
Get your home in front of millions of buyers by listing it on Zillow.
Learn how to do itSell it yourself
Take full control of how buyers see your home on Zillow by listing For Sale by Owner (FSBO).
List your homeWhat's special
Premium-size lotQuiet streetFully renovated bathroomsNew vinyl flooring throughoutMultiple doors replacedNew fenceNew roof
Zillow last checked:
Listing updated:
Listed by:
Laura Magyar, Salesperson,
RED AND WHITE REALTY INC.
Source: ITSO,MLS®#: 40806989Originating MLS®#: Cornerstone Association of REALTORS®
Facts & features
Interior
Bedrooms & bathrooms
- Bedrooms: 4
- Bathrooms: 2
- Full bathrooms: 2
- Main level bathrooms: 1
- Main level bedrooms: 3
Bedroom
- Features: Carpet Free
- Level: Main
Bedroom
- Features: Carpet Free
- Level: Main
- Area: 141.4
- Dimensions: 10ft. 10in. X 14ft. 0in.
Other
- Features: Carpet Free, Walk-in Closet
- Level: Main
- Area: 82.17
- Dimensions: 9ft. 8in. X 9ft. 5in.
Bedroom
- Features: Carpet Free
- Level: Basement
- Area: 117.91
- Dimensions: 9ft. 7in. X 13ft. 0in.
Bathroom
- Features: 4-Piece
- Level: Main
Bathroom
- Features: 4-Piece
- Level: Basement
Dining room
- Features: Open Concept
- Level: Main
- Area: 132
- Dimensions: 12ft. 0in. X 11ft. 0in.
Family room
- Features: Carpet Free, Fireplace
- Level: Basement
- Area: 91.06
- Dimensions: 10ft. 4in. X 9ft. 7in.
Kitchen
- Features: Wood-solid
- Level: Main
- Area: 99
- Dimensions: 9ft. 0in. X 11ft. 0in.
Living room
- Features: Open Concept
- Level: Main
- Area: 247
- Dimensions: 13ft. 0in. X 19ft. 0in.
Storage
- Level: Basement
Heating
- Forced Air, Natural Gas
Cooling
- Central Air
Appliances
- Included: Water Softener, Dishwasher, Dryer, Microwave, Refrigerator, Stove, Washer
- Laundry: In Basement
Features
- Air Exchanger, Auto Garage Door Remote(s), In-law Capability
- Basement: Separate Entrance,Full,Finished
- Number of fireplaces: 1
- Fireplace features: Electric
Interior area
- Total structure area: 2,116
- Total interior livable area: 1,300 sqft
- Finished area above ground: 1,300
- Finished area below ground: 816
Property
Parking
- Total spaces: 6
- Parking features: Attached Garage, Garage Door Opener, Concrete, Private Drive Double Wide
- Attached garage spaces: 2
- Uncovered spaces: 4
Features
- Stories: 1
- Patio & porch: Deck, Patio
- Exterior features: Landscape Lighting, Lighting, Privacy
- Has private pool: Yes
- Pool features: In Ground, Salt Water
- Fencing: Full
- Has view: Yes
- View description: Pool
- Frontage type: North
- Frontage length: 64.15
Lot
- Size: 8,050 Square Feet
- Dimensions: 64.15 x 125.49
- Features: Urban, Rectangular, Paved, Highway Access, Hospital, Library, Park, Public Transit, Quiet Area, School Bus Route, Schools, Shopping Nearby
- Topography: Flat
Details
- Additional structures: Shed(s)
- Parcel number: 227260065
- Zoning: R2A
Construction
Type & style
- Home type: SingleFamily
- Architectural style: Bungalow Raised
- Property subtype: Single Family Residence, Residential
Materials
- Brick
- Foundation: Poured Concrete
- Roof: Asphalt Shing
Condition
- 51-99 Years
- New construction: No
- Year built: 1975
Utilities & green energy
- Sewer: Sewer (Municipal)
- Water: Municipal-Metered
Community & HOA
Community
- Security: Smoke Detector
Location
- Region: Kitchener
Financial & listing details
- Price per square foot: C$658/sqft
- Annual tax amount: C$4,748
- Date on market: 3/24/2026
- Inclusions: Dishwasher, Dryer, Garage Door Opener, Microwave, Refrigerator, Smoke Detector, Stove, Washer, Stainless Steel Dishwasher In Cold Room; White Storage Cabinet And Countertop In Garage; All Bathroom Mirrors; All Pool Equipment, Including An Automatic And Manual Pool Vacuum; 6 Boxes Of Extra Vinyl Flooring; Gas Bbq, Speaker On Shed For Outdoor Music; Cabinets And Countertop In Pool Shed (With The Pump); All Hooks And Shelves In The Garage And Shed.
- Exclusions: Fridge And Deep Freezer In Laundry Room, Bar Fridge In Garage
Price history
| Date | Event | Price |
|---|---|---|
| 6/30/2026 | Sold | C$856,000C$658/sqft |
Source: ITSO #40806989 Report a problem | ||
Public tax history
Tax history is unavailable.
Neighborhood: Laurentian Hills
Nearby homes
- C$--4 bd4 ba2.6k sqft28 Wilkins Dr, Kitchener, ON N2E1L2Off Market
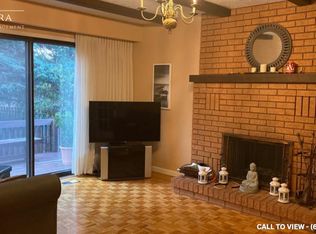
- C$--4 bd4 ba2.6k sqft28 Wilkins Dr #28, Kitchener, ON N2E1L2Off Market
- C$619,0003 bd2 ba-- sqft197 Pinedale Dr, Kitchener, ON N2E1K2For Sale

- C$579,9003 bd2 ba-- sqft85 Williamsburg Rd, Kitchener, ON N2E1K6For Sale
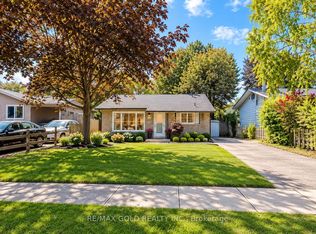
- C$--3 bd3 ba1.2k sqft25 Valleyview Rd, Kitchener, ON N2E1L5Off Market
- C$415,0002 bd2 ba1.4k sqft25 Valleyview Rd #1, Kitchener, ON N2E1L5Sold
- C$439,9003 bd2 ba1.4k sqft14 Williamsburg Rd #51, Kitchener, ON N2E1W1For Sale
- C$454,0003 bd2 ba1.4k sqft14 Williamsburg Rd #54, Kitchener, ON N2E1W1Sold
Nearby schools
GreatSchools rating
No schools nearby
We couldn't find any schools near this home.
Schools provided by the listing agent
- Elementary: Forest Hill P.S,Laurentain P.S,Monsignor Haller
- High: Cameron C.I,St Mary's S.S
Source: ITSO. This data may not be complete. We recommend contacting the local school district to confirm school assignments for this home.
