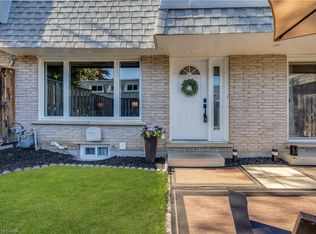
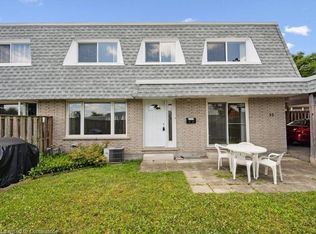
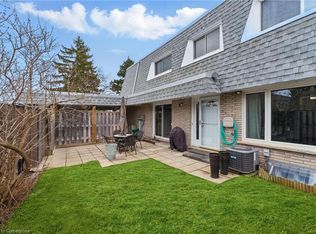
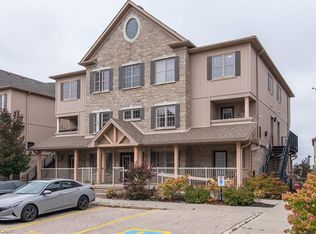
WONDERFUL LIVING awaits at 14 Williamsburg Road #51 - an ELEGANTLY RENOVATED 3-bedroom, 2-bathroom townhome nestled in Kitchener’s highly desirable Laurentian Hills neighbourhood. As you step inside this LOVELY HOME, you are welcomed to a gorgeous Foyer that showcases the EXCEPTIONAL UPDATES present throughout this fabulous home. Recent improvements include a stunning new custom kitchen, updated trim work, laundry room cabinets and countertops, modern light fixtures, new electrical outlets and switches, and fresh paint throughout. A formal dining room and living room with lots of NATURAL LIGHT is offered at the front main level of the home overlooking the fenced front yard which is an ideal space to enjoy your morning coffee, unwind in the evening, or entertain family and friends. The HEART OF THE HOME is the SPECTACULAR NEW KITCHEN with CUSTOM MADE CABINETRY, QUARTZ COUNTERTOPS, a double sink with pull-down faucet, upgraded Hardware, and a convenient Pantry. Completing the main floor is A CHIC Powder Room paired with a Laundry Area featuring CUSTOM MADE CABINETRY and QUARTZ COUNTERTOPS. The upper level entails a LARGE PRIMARY BEDROOM, 2 more good sized and bright bedrooms, and a BEAUTIFUL 4-piece washroom. The lower level offers an IMPRESSIVE REC-ROOM providing the perfect space for movie nights, a home office, gym, or play area. This STUNNING home is close to top schools, public transit, major highways, scenic trails, restaurants, Sunrise Shopping Centre, Laurentian Power Centre, Williamsburg Town Centre, McLennan Park, and Borden Creek Greenway. Don’t miss out on this one and book your private tour today!
For sale
C$439,900
14 Williamsburg Rd #51, Kitchener, ON N2E 1W1
3beds
1,440sqft
Row/Townhouse, Residential, Condominium
Built in 1974
-- sqft lot
$-- Zestimate®
C$305/sqft
C$599/mo HOA
What's special
- 33 days
- 121
- 6
Zillow last checked:
Listing updated:
Listed by:
Matin Bromand, Broker,
RE/MAX TWIN CITY REALTY INC.
Source: ITSO,MLS®#: 40862906Originating MLS®#: Cornerstone Association of REALTORS®
Facts & features
Interior
Bedrooms & bathrooms
- Bedrooms: 3
- Bathrooms: 2
- Full bathrooms: 1
- 1/2 bathrooms: 1
- Main level bathrooms: 1
Other
- Level: Second
Bedroom
- Level: Second
Bedroom
- Level: Second
Bathroom
- Features: 2-Piece
- Level: Main
Bathroom
- Features: 4-Piece
- Level: Second
Dining room
- Level: Main
Kitchen
- Level: Main
Living room
- Level: Main
Recreation room
- Level: Basement
Storage
- Level: Basement
Utility room
- Level: Basement
Heating
- Forced Air, Natural Gas
Cooling
- Central Air
Appliances
- Included: Water Heater, Dryer, Refrigerator, Stove, Washer
Features
- Basement: Full,Partially Finished
- Has fireplace: No
Interior area
- Total structure area: 1,940
- Total interior livable area: 1,440 sqft
- Finished area above ground: 1,440
- Finished area below ground: 500
Video & virtual tour
Property
Parking
- Total spaces: 1
- Parking features: Carport
- Uncovered spaces: 1
Features
- Stories: 2
- Frontage type: North
Lot
- Features: Urban, Library, Major Highway, Park, Place of Worship, Playground Nearby, Public Parking, Public Transit, Quiet Area, Schools, Shopping Nearby, Trails
Details
- Parcel number: 230280051
- Zoning: RES-5
Construction
Type & style
- Home type: Townhouse
- Architectural style: Townhouse
- Property subtype: Row/Townhouse, Residential, Condominium
- Attached to another structure: Yes
Materials
- Brick Veneer
- Roof: Flat
Condition
- 51-99 Years
- New construction: No
- Year built: 1974
Utilities & green energy
- Sewer: Sewer (Municipal)
- Water: Municipal
Community & HOA
HOA
- Has HOA: Yes
- Amenities included: Parking
- Services included: Insurance, Building Maintenance, C.A.M., Common Elements, Maintenance Grounds, Trash, Roof, Snow Removal, Water, Windows
- HOA fee: C$599 monthly
Location
- Region: Kitchener
Financial & listing details
- Price per square foot: C$305/sqft
- Annual tax amount: C$2,305
- Date on market: 9/14/2026
- Inclusions: Dryer, Refrigerator, Stove, Washer
Price history
| Date | Event | Price |
|---|---|---|
| 9/29/2026 | Price change | C$439,900+46.7%C$305/sqft |
Source:  TRREB #X13782162 Report a problem TRREB #X13782162 Report a problem | ||
| 9/14/2026 | Listed for sale | C$299,900C$208/sqft |
Source: ITSO #40862906 Report a problem | ||
Public tax history
Tax history is unavailable.
Climate risks
Neighborhood: Laurentian Hills
Nearby schools
GreatSchools rating
No schools nearby
We couldn't find any schools near this home.
Schools provided by the listing agent
- Elementary: Https://Bpweb.Stswr.Ca
- High: Https://Bpweb.Stswr.Ca
Source: ITSO. This data may not be complete. We recommend contacting the local school district to confirm school assignments for this home.
- C$454,0003 bd2 ba1.4k sqft14 Williamsburg Rd #54, Kitchener, ON N2E1W1Sold
- C$429,9003 bd2 ba1.4k sqft14 Williamsburg Rd #47, Kitchener, ON N2E1W1For Sale

- C$380,0003 bd2 ba1.4k sqft14 Williamsburg Rd #52, Kitchener, ON N2E1W1Sold
- C$500,0003 bd2 ba1.3k sqft14 Williamsburg Rd #11, Kitchener, ON N2E1W1Sold
Similar homes
- C$429,9003 bd2 ba1.4k sqft14 Williamsburg Rd #47, Kitchener, ON N2E 1W1For SaleMLS ID #40856261, Fernando Calero, Salesperson, RE/MAX Twin City Realty Inc.. ITSO
- C$425,0003 bd2 ba1.6k sqft50 Howe Dr #19A, Kitchener, ON N2E 0A3For Sale
 MLS ID #40864332, Shaw Hasyj, Salesperson, SHAW REALTY GROUP INC.. ITSO
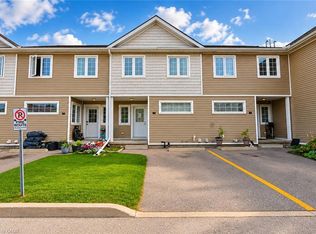
 - C$479,9004 bd1 ba1.1k sqft23 Howe Dr #8, Kitchener, ON N2E 1J3For Sale
 MLS ID #40870298, Antonio Nogueira, Broker, Re/Max Real Estate Centre Inc.. ITSO
 - C$449,9003 bd2 ba1.2k sqft1460 Highland Rd W #7H, Kitchener, ON N2N 0B7For Sale
 MLS ID #40870846, Zoran Stojakovic, Salesperson, Royal LePage Wolle Realty. ITSO
