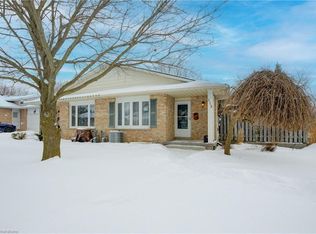
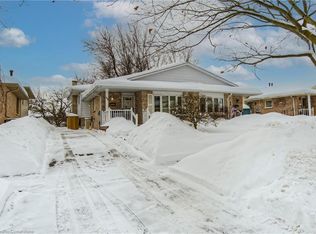
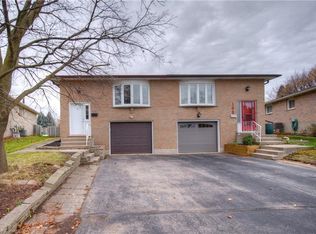
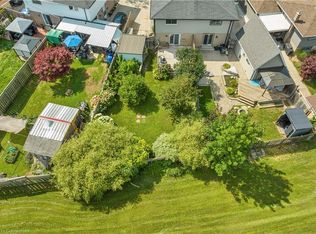
This freehold, 4-level backsplit offers 4 bedrooms and just shy of 2,000 sq ft of finished living space, making it an excellent opportunity for first-time buyers, growing families, or anyone looking for exceptional value. A single-car garage, expansive fully fenced backyard, and quiet crescent location in Kitchener’s desirable Laurentian Hills neighbourhood further enhance the appeal. Upon arrival, you’ll appreciate the long, recently repaved driveway. Inside, the bright main level features a welcoming living room that flows seamlessly into the formal dining area, while the eat-in kitchen offers a newer stainless steel fridge and stove, along with convenient side-door access to the driveway. The upper level is home to 3 bedrooms, including a spacious primary bedroom overlooking the backyard, as well as a 4-piece family bathroom. Downstairs, the lower level provides even more versatility with a generous family room featuring a fireplace and a large fourth bedroom, currently set up as a home office. A private 3-piece ensuite adds comfort and convenience, making this space ideal for guests, extended family, or those working from home. The finished fourth level provides additional living space, with a recreation room, laundry area, and ample storage to help keep everything organized. Out back, the expansive fully fenced yard offers plenty of room to entertain, garden, or simply unwind and enjoy the warmer months. Conveniently located close to schools, shopping, parks, and the Country Hills Community Centre, this family-friendly neighbourhood offers easy access to everyday essentials and recreation. With its flexible layout, generous living space, and appealing outdoor features, this is an opportunity to put down roots in a well-established Kitchener neighbourhood.
For sale
C$499,900
15 Uxbridge Cres, Kitchener, ON N2E 2S2
4beds
1,101sqft
Single Family Residence, Residential
Built in 1983
6,054 Square Feet Lot
$-- Zestimate®
C$454/sqft
C$-- HOA
What's special
Single-car garageExpansive fully fenced backyardLong recently repaved drivewayBright main levelFormal dining areaEat-in kitchenRecreation room
- 1 day
- 56
- 2
Zillow last checked:
Listing updated:
Listed by:
Riley Keller, Salesperson,
RE/MAX SOLID GOLD REALTY (II) LTD.,
Mary Keller, Broker,
RE/MAX SOLID GOLD REALTY (II) LTD.
Source: ITSO,MLS®#: 40868397Originating MLS®#: Cornerstone Association of REALTORS®
Facts & features
Interior
Bedrooms & bathrooms
- Bedrooms: 4
- Bathrooms: 2
- Full bathrooms: 2
Other
- Level: Second
Bedroom
- Level: Second
Bedroom
- Level: Second
Bedroom
- Level: Lower
Bathroom
- Features: 4-Piece
- Level: Second
Bathroom
- Features: 3-Piece
- Level: Lower
Dining room
- Level: Main
Eat in kitchen
- Level: Main
Family room
- Level: Lower
Living room
- Level: Main
Recreation room
- Description: Features the laundry area
- Level: Basement
Utility room
- Level: Basement
Heating
- Forced Air, Natural Gas
Cooling
- Central Air
Appliances
- Included: Dishwasher, Dryer, Refrigerator, Stove, Washer
- Laundry: In-Suite
Features
- Basement: Full,Finished,Sump Pump
- Has fireplace: Yes
- Fireplace features: Family Room
Interior area
- Total structure area: 1,997
- Total interior livable area: 1,101 sqft
- Finished area above ground: 1,101
- Finished area below ground: 896
Video & virtual tour
Property
Parking
- Total spaces: 4
- Parking features: Attached Garage, Private Drive Single Wide
- Attached garage spaces: 1
- Uncovered spaces: 3
Features
- Stories: 2
- Patio & porch: Porch
- Fencing: Full
- Frontage type: West
- Frontage length: 22.21
Lot
- Size: 6,054 Square Feet
- Dimensions: 22.21 x 143.4
- Features: Urban, Ample Parking, Highway Access, Open Spaces, Park, Place of Worship, Playground Nearby, Public Parking, Public Transit, Rec./Community Centre, School Bus Route, Schools
Details
- Parcel number: 226100061
- Zoning: RES-4
Construction
Type & style
- Home type: SingleFamily
- Architectural style: Backsplit
- Property subtype: Single Family Residence, Residential
- Attached to another structure: Yes
Materials
- Brick Veneer, Vinyl Siding
- Foundation: Poured Concrete
- Roof: Asphalt Shing
Condition
- 31-50 Years
- New construction: No
- Year built: 1983
Utilities & green energy
- Sewer: Sewer (Municipal)
- Water: Municipal
Community & HOA
Location
- Region: Kitchener
Financial & listing details
- Price per square foot: C$454/sqft
- Annual tax amount: C$4,232
- Date on market: 10/15/2026
- Inclusions: Dishwasher, Dryer, Refrigerator, Stove, Washer
- Exclusions: Staging Items
Price history
| Date | Event | Price |
|---|---|---|
| 10/15/2026 | Listed for sale | C$499,900C$454/sqft |
Source: ITSO #40868397 Report a problem | ||
Public tax history
Tax history is unavailable.
Climate risks
Neighborhood: Country Hill West
Nearby schools
GreatSchools rating
No schools nearby
We couldn't find any schools near this home.
Schools provided by the listing agent
- Elementary: Glencarin Ps, Laurentian Ps, Blessed Sacrament
- High: Cameron Heights Ci, St Mary's Hs
Source: ITSO. This data may not be complete. We recommend contacting the local school district to confirm school assignments for this home.
Similar homes
- C$525,0003 bd2 ba804 sqft468 Highland Rd E, Kitchener, ON N2M 3W7For Sale
 MLS ID #40870785, Tyler Palubiski, Broker, SHAW REALTY GROUP INC.. ITSO
 - C$499,0004 bd3 ba1.4k sqft126 Dinison Cres, Kitchener, ON N2E 2V2For Sale
 MLS ID #40864420, Scott Benson, Salesperson, Real Broker Ontario Ltd.. ITSO
 - C$349,9003 bd2 ba1.2k sqft62 The Country Way, Kitchener, ON N2E 2K8For Sale
 MLS ID #40870672, James Jozwiak, Salesperson, Re/Max Twin City Realty Inc.. ITSO
 - C$500,0003 bd1 ba1k sqft44 Ruby St, Kitchener, ON N2M 3E3For Sale
 MLS ID #40869640, Dale Dyer, Broker, RE/MAX TWIN CITY REALTY INC.. ITSO
