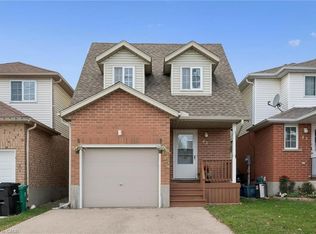
Welcome to 18 Forest Glen Court! This single detached home is tucked away on a quiet court in Kitchener’s desirable Forest Heights neighbourhood. Enjoy your morning coffee or evening downtime on the large front porch. Inside, you’ll find 3 well-sized bedrooms, 2 newly renovated bathrooms, and carpet-free living on the main and upper levels. The functional layout offers a separate dining room, plus a bright dinette with sliding doors leading to the rear yard, and a wide-open recreation room providing plenty of space for family time, hobbies or entertaining. Step outside to the large, pool-sized, fully fenced backyard featuring a spacious deck—perfect for relaxing, entertaining family and friends, or letting the kids and pets play. Ideally located within walking distance to great schools, the newly renovated Meadowlane Park, numerous trails, shopping, transit and everyday amenities, with easy access to the expressway just 2 minutes away. A wonderful opportunity to make your home in a welcoming, family-friendly community!
For sale
C$649,900
18 Forest Glen Ct, Kitchener, ON N2N 1E2
3beds
1,308sqft
Single Family Residence, Residential
Built in 1970
-- sqft lot
$-- Zestimate®
C$497/sqft
C$-- HOA
What's special
Large front porchSeparate dining room
- 22 days
- 18
- 0
Zillow last checked:
Listing updated:
Listed by:
Tammy Nolan, Broker,
Re/Max Twin City Realty Inc.
Source: ITSO,MLS®#: 40872003Originating MLS®#: Cornerstone Association of REALTORS®
Facts & features
Interior
Bedrooms & bathrooms
- Bedrooms: 3
- Bathrooms: 2
- Full bathrooms: 2
Bedroom
- Level: Second
Bedroom
- Level: Second
Other
- Level: Second
Bathroom
- Features: 4-Piece
- Level: Second
Bathroom
- Features: 3-Piece
- Level: Basement
Dining room
- Level: Main
Foyer
- Level: Main
Kitchen
- Level: Main
Living room
- Level: Main
Recreation room
- Level: Basement
Storage
- Level: Basement
Heating
- Forced Air, Natural Gas
Cooling
- Central Air
Appliances
- Included: Dishwasher, Microwave, Refrigerator, Stove
Features
- None
- Basement: Full,Finished
- Has fireplace: No
Interior area
- Total structure area: 1,704
- Total interior livable area: 1,308 sqft
- Finished area above ground: 1,308
- Finished area below ground: 396
Property
Parking
- Total spaces: 2
- Parking features: Other, Private Drive Single Wide
- Garage spaces: 1
- Uncovered spaces: 1
Features
- Stories: 2
- Patio & porch: Deck
- Fencing: Full
- Frontage type: West
- Frontage length: 41.68
Lot
- Dimensions: 41.68 x 132.9
- Features: Urban, Hospital, Library, Park, Public Transit, Rec./Community Centre, School Bus Route, Schools
Details
- Parcel number: 226900257
- Zoning: R2C
Construction
Type & style
- Home type: SingleFamily
- Architectural style: Traditional
- Property subtype: Single Family Residence, Residential
Materials
- Aluminum Siding
- Foundation: Concrete Perimeter
- Roof: Asphalt Shing
Condition
- 51-99 Years
- New construction: No
- Year built: 1970
Utilities & green energy
- Sewer: Sewer (Municipal)
- Water: Municipal
- Utilities for property: Cable Connected
Community & HOA
Location
- Region: Kitchener
Financial & listing details
- Price per square foot: C$497/sqft
- Annual tax amount: C$3,964
- Date on market: 10/16/2026
- Inclusions: Dishwasher, Microwave, Refrigerator, Stove
Price history
| Date | Event | Price |
|---|---|---|
| 10/16/2026 | Listed for sale | C$649,900C$497/sqft |
Source: ITSO #40872003 Report a problem | ||
Public tax history
Tax history is unavailable.
Climate risks
Neighborhood: Forest Heights
Nearby schools
GreatSchools rating
No schools nearby
We couldn't find any schools near this home.
Similar homes
- C$650,0003 bd2 ba1.4k sqft95 Uplands Dr, Kitchener, ON N2M 4X3For Sale
 MLS ID #40866810, Greg Taylor, Salesperson, Re/Max Twin City Realty Inc.. ITSO
- C$620,0003 bd2 ba1.3k sqft79 Parkland Cres, Kitchener, ON N2N 1R5For Sale
 MLS ID #40876231, Faisal Patel, Salesperson, Re/Max Twin City Realty Inc.. ITSO
- C$649,9005 bd2 ba1.1k sqft38 Dunsmere Dr, Kitchener, ON N2E 2B4New Construction
 MLS ID #40875020, John I. Fishbein, Salesperson, Re/Max Twin City Realty Inc.. ITSO
- C$679,0003 bd2 ba1.2k sqft45 Activa Ave, Kitchener, ON N2E 3R3For Sale
 MLS ID #40874482, Maria Soares, Salesperson, RE/MAX Aboutowne Realty Corp.. ITSO
