Welcome to 30 Cotton Grass Street! Located in Kitchener’s sought-after Laurentian West neighbourhood, this detached home offers approximately 1,600 sq. ft. of living space, three bedrooms, two bathrooms and two separate living areas. A welcoming tiled foyer leads to the spacious living room, where a large rear window fills the space with natural light. The kitchen features white cabinetry, stainless steel appliances, ample counter space and a peninsula opening to the dining area. Sliding doors extend your entertaining space onto the expansive rear deck, perfect for summer barbecues and outdoor dining. A convenient two-piece bathroom and hall pantry add everyday practicality. Set above the garage, the separate family room is a standout feature, showcasing a vaulted ceiling, a large arched window and a fireplace. This inviting space offers plenty of flexibility for movie nights, a home office or a quiet place to unwind. Upstairs, three bedrooms include a spacious primary bedroom with a walk-in closet. A four-piece bathroom with a generous vanity completes the bedroom level. The fully fenced backyard offers room for gardening and play, while the attached single garage and wide driveway provide convenient parking. Enjoy an established neighbourhood close to schools, shopping, restaurants, walking trails and highway access. A wonderful opportunity to make this home your own in a convenient Kitchener location!
For sale
C$598,900
30 Cotton Grass St, Kitchener, ON N2E 3T6
3beds
1,602sqft
Single Family Residence, Residential
Built in 2000
3,160 Square Feet Lot
$-- Zestimate®
C$374/sqft
C$-- HOA
What's special
Three bedroomsTwo bathroomsWelcoming tiled foyerKitchen features white cabinetryStainless steel appliancesAmple counter spaceConvenient two-piece bathroom
- 17 hours
- 21
- 0
Zillow last checked:
Listing updated:
Listed by:
Shawn Ramautor, Salesperson,
Royal Lepage Wolle Realty,
Dave Ramautor, Salesperson,
Royal LePage Wolle Realty
Source: ITSO,MLS®#: 40869924Originating MLS®#: Cornerstone Association of REALTORS®
Facts & features
Interior
Bedrooms & bathrooms
- Bedrooms: 3
- Bathrooms: 2
- Full bathrooms: 1
- 1/2 bathrooms: 1
- Main level bathrooms: 1
Other
- Level: Second
Bedroom
- Level: Second
Bedroom
- Level: Second
Bathroom
- Features: 4-Piece
- Level: Second
Bathroom
- Features: 2-Piece
- Level: Main
Dining room
- Level: Main
Family room
- Level: Second
Kitchen
- Level: Main
Living room
- Level: Main
Heating
- Forced Air, Natural Gas
Cooling
- Central Air
Appliances
- Included: Built-in Microwave, Dryer, Freezer, Refrigerator, Washer
Features
- Auto Garage Door Remote(s)
- Windows: Window Coverings
- Basement: Full,Unfinished
- Has fireplace: Yes
- Fireplace features: Gas
Interior area
- Total structure area: 1,602
- Total interior livable area: 1,602 sqft
- Finished area above ground: 1,602
Video & virtual tour
Property
Parking
- Total spaces: 2
- Parking features: Attached Garage, Garage Door Opener, Asphalt, Other, Private Drive Double Wide
- Attached garage spaces: 1
- Uncovered spaces: 1
Features
- Stories: 2
- Frontage type: West
- Frontage length: 30.05
Lot
- Size: 3,160 Square Feet
- Dimensions: 30.05 x 105.17
- Features: Urban, Rectangular, Near Golf Course, Greenbelt, Highway Access, Hospital, Major Highway, Open Spaces, Park, Place of Worship, Playground Nearby, Public Parking, Public Transit, Quiet Area, Rec./Community Centre, School Bus Route, Schools, Shopping Nearby, Trails
Details
- Parcel number: 227270779
- Zoning: RES-4
Construction
Type & style
- Home type: SingleFamily
- Architectural style: Traditional
- Property subtype: Single Family Residence, Residential
Materials
- Brick, Vinyl Siding
- Foundation: Poured Concrete
- Roof: Asphalt Shing
Condition
- 16-30 Years
- New construction: No
- Year built: 2000
Utilities & green energy
- Sewer: Sewer (Municipal)
- Water: Municipal
Community & HOA
Community
- Security: Smoke Detector
Location
- Region: Kitchener
Financial & listing details
- Price per square foot: C$374/sqft
- Annual tax amount: C$4,681
- Date on market: 11/6/2026
- Inclusions: Built-in Microwave, Dryer, Freezer, Garage Door Opener, Refrigerator, Smoke Detector, Washer, Window Coverings, Dishwasher As Is. Central Vac As Is.
Price history
| Date | Event | Price |
|---|---|---|
| 11/6/2026 | Listed for sale | C$598,900C$374/sqft |
Source: ITSO #40869924 Report a problem | ||
Public tax history
Tax history is unavailable.
Climate risks
Neighborhood: Laurentian West
Nearby schools
GreatSchools rating
No schools nearby
We couldn't find any schools near this home.
Similar homes
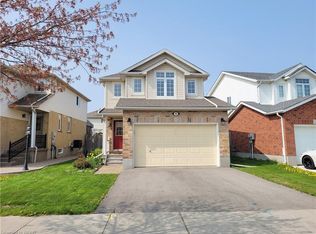
- C$599,9993 bd2 ba1.1k sqft382 Wake Robin Cres, Kitchener, ON N2E 3L6For Sale
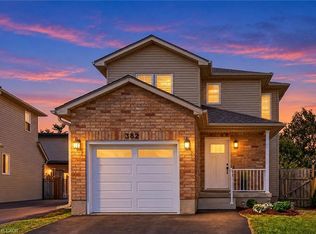 MLS ID #40876221, Ivona Clarke, Salesperson, RE/MAX Escarpment Realty Inc.. ITSO
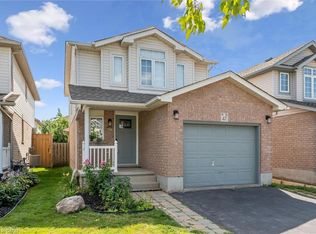
- C$679,0003 bd2 ba1.2k sqft45 Activa Ave, Kitchener, ON N2E 3R3For Sale
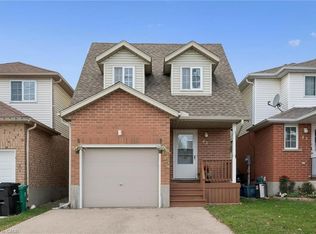 MLS ID #40874482, Maria Soares, Salesperson, RE/MAX Aboutowne Realty Corp.. ITSO
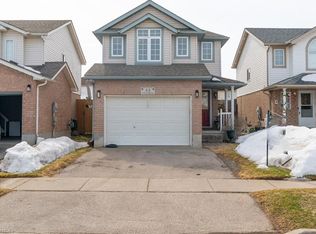
- C$699,9003 bd3 ba1.3k sqft154 Wilderness Dr, Kitchener, ON N2E 3R7For Sale
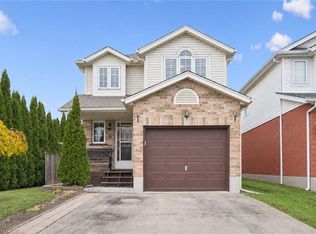 MLS ID #40875862, Scott Snider, Salesperson, Royal Lepage Wolle Realty. ITSO
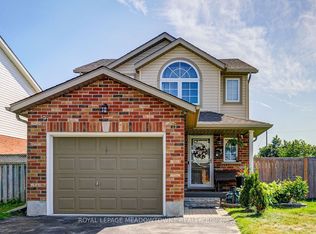
- C$629,9003 bd2 ba1.2k sqft168 Copper Leaf St, Kitchener, ON N2E 3V9For Sale
 MLS ID #40869617, Bhupinder Singh, Broker, Re/Max Real Estate Centre Inc.. ITSO
