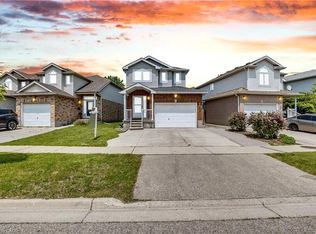
Very well cared for home in a great neighbourhood. Step inside to a spacious, open-concept living area filled with natural light, creating a warm and welcoming atmosphere. Nicely layed out kitchen with great counter space. Walkout from the dining area to a back patio and fully fenced yard. Upstairs you have a large primary bedroom with two closests, along with two other bedrooms and a 4 pc bathroom. This home also includes a finished rec room and a 3 pc bathroom. Hardwood floors throughout the main floor and upstairs. Walking distance to Williamburg and Sunrise plaza. Pride of ownership is obvious in this home.
For sale
C$699,900
154 Wilderness Dr, Kitchener, ON N2E 3R7
3beds
1,363sqft
Single Family Residence, Residential
Built in ----
3,484 Square Feet Lot
$-- Zestimate®
C$513/sqft
C$-- HOA
What's special
Warm and welcoming atmosphereFully fenced yardFinished rec room
- 1 day
- 28
- 2
Zillow last checked:
Listing updated:
Listed by:
Scott Snider, Salesperson,
Royal Lepage Wolle Realty
Source: ITSO,MLS®#: 40875862Originating MLS®#: Cornerstone Association of REALTORS®
Facts & features
Interior
Bedrooms & bathrooms
- Bedrooms: 3
- Bathrooms: 3
- Full bathrooms: 2
- 1/2 bathrooms: 1
- Main level bathrooms: 1
Other
- Level: Second
Bedroom
- Level: Second
Bedroom
- Level: Second
Bathroom
- Features: 2-Piece
- Level: Main
Bathroom
- Features: 4-Piece
- Level: Second
Bathroom
- Features: 3-Piece
- Level: Basement
Dinette
- Level: Main
Kitchen
- Level: Main
Laundry
- Level: Basement
Living room
- Level: Main
Recreation room
- Level: Basement
Heating
- Forced Air, Natural Gas
Cooling
- Central Air
Appliances
- Included: Water Softener, Dishwasher, Dryer, Refrigerator, Stove, Washer
- Laundry: Lower Level
Features
- Auto Garage Door Remote(s)
- Windows: Window Coverings
- Basement: Full,Finished
- Has fireplace: No
Interior area
- Total structure area: 1,925
- Total interior livable area: 1,363 sqft
- Finished area above ground: 1,363
- Finished area below ground: 562
Video & virtual tour
Property
Parking
- Total spaces: 3
- Parking features: Attached Garage, Garage Door Opener, Private Drive Double Wide
- Attached garage spaces: 1
- Uncovered spaces: 2
Features
- Stories: 2
- Frontage type: West
- Frontage length: 52.44
Lot
- Size: 3,484 Square Feet
- Dimensions: 52.44 x
- Features: Urban, Public Transit, Regional Mall
Details
- Parcel number: 228190360
- Zoning: R4
Construction
Type & style
- Home type: SingleFamily
- Architectural style: Split Level
- Property subtype: Single Family Residence, Residential
Materials
- Brick, Vinyl Siding
- Foundation: Poured Concrete
- Roof: Asphalt Shing
Condition
- 31-50 Years
- New construction: No
Utilities & green energy
- Sewer: Sewer (Municipal)
- Water: Municipal
Community & HOA
Location
- Region: Kitchener
Financial & listing details
- Price per square foot: C$513/sqft
- Annual tax amount: C$4,106
- Date on market: 11/3/2026
- Inclusions: Dishwasher, Dryer, Garage Door Opener, Refrigerator, Stove, Washer, Window Coverings
- Exclusions: None
Price history
| Date | Event | Price |
|---|---|---|
| 11/3/2026 | Listed for sale | C$699,900C$513/sqft |
Source: ITSO #40875862 Report a problem | ||
Public tax history
Tax history is unavailable.
Climate risks
Neighborhood: Laurentian West
Nearby schools
GreatSchools rating
No schools nearby
We couldn't find any schools near this home.
Similar homes
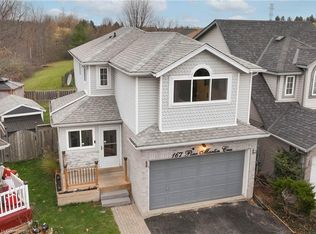
- C$679,0003 bd2 ba1.2k sqft45 Activa Ave, Kitchener, ON N2E 3R3For Sale
 MLS ID #40874482, Maria Soares, Salesperson, RE/MAX Aboutowne Realty Corp.. ITSO
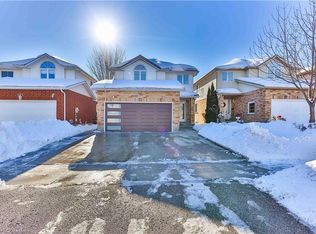
- C$749,9003 bd2 ba1.7k sqft14 Bonnybank Ct, Kitchener, ON N2E 3B9For Sale
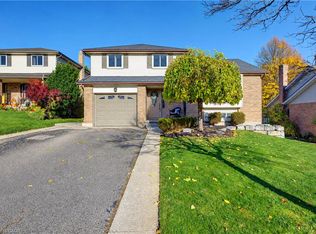 MLS ID #40874007, Mary Lou Murray, Salesperson, Peak Realty Ltd.. ITSO
- C$649,9005 bd2 ba1.1k sqft38 Dunsmere Dr, Kitchener, ON N2E 2B4New Construction
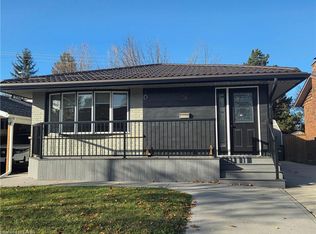 MLS ID #40875020, John I. Fishbein, Salesperson, Re/Max Twin City Realty Inc.. ITSO
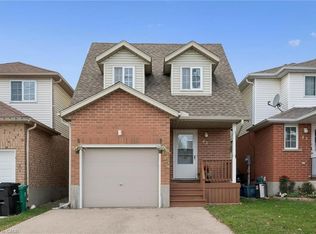
- C$689,0003 bd2 ba1.1k sqft237 Grey Fox Dr, Kitchener, ON N2E 3N7For Sale
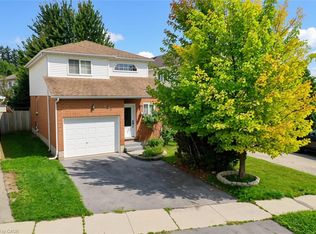 MLS ID #40864798, Andre Freitas Ozias, Salesperson, EXP REALTY. ITSO
