Your Family's Next Chapter Begins Here: Welcome to 130 Cotton Grass Street. Discover this exceptionally well-maintained Corner Lot House offering, 3-bedroom, 2-bathroom home in the sought-after community of Laurentian West, Kitchener. Situated on a corner lot, this inviting property offers excellent curb appeal, a double driveway, a charming stone pathway and beautifully landscaped surroundings. Step inside to a bright, spacious, open-concept main floor featuring solid flooring throughout. The sunken living room adds character and warmth, featuring a natural gas fireplace for cozy evenings and sliding doors leading to the back patio and fully fenced backyard, perfect for outdoor dining, family gatherings, or children's playtime. The kitchen boasts classic white cabinetry and newer stainless-steel appliances, offering timeless style and everyday functionality. The adjacent dining area creates a seamless flow between the kitchen and living spaces, making family meals and entertaining effortless. A convenient powder room and direct garage access add to the practicality of the main level. Upstairs, you'll find three generously sized bedrooms and a family bathroom featuring a double-sink vanity and a new bathtub. The spacious primary bedroom offers three windows that fill the room with natural light, along with a large walk-in closet. The additional 2 bedrooms provide versatile space. The fully finished basement extends your living space, offering flexibility for a recreation room, playroom, home gym, or workspace. A rough-in for a future 3-pc bathroom adds further potential, while ample storage space helps keep everything organized. Enjoy the convenience of a quiet, family-friendly neighbourhood close to schools, shopping, restaurants, walking trails and highway access. Whether you're starting a family or looking for more room to grow, this home offers everything you are searching for. Book your private showing today and make this your Forever Home.
For sale
C$599,900
130 Cotton Grass St, Kitchener, ON N2E 3T5
3beds
2baths
Single Family Residence
Built in ----
3,925 Square Feet Lot
$-- Zestimate®
C$--/sqft
C$-- HOA
What's special
Corner lotExcellent curb appealDouble drivewayCharming stone pathwayBeautifully landscaped surroundingsSolid flooring throughoutNatural gas fireplace
- 10 days
- 64
- 3
Zillow last checked:
Listing updated:
Listed by:
RE/MAX TWIN CITY REALTY INC.
Source: TRREB,MLS®#: X14121492 Originating MLS®#: Toronto Regional Real Estate Board
Facts & features
Interior
Bedrooms & bathrooms
- Bedrooms: 3
- Bathrooms: 2
Primary bedroom
- Description: Primary Bedroom
- Level: Second
- Area: 24.16 Square Meters
- Area source: Other
- Dimensions: 5.31 x 4.55
Bedroom
- Description: Bedroom
- Level: Second
- Area: 11.83 Square Meters
- Area source: Other
- Dimensions: 3.35 x 3.53
Bedroom
- Description: Bedroom
- Level: Second
- Area: 10.77 Square Meters
- Area source: Other
- Dimensions: 3.05 x 3.53
Dining room
- Description: Dining Room
- Level: Main
- Area: 11.58 Square Meters
- Area source: Other
- Dimensions: 4.47 x 2.59
Family room
- Description: Family Room
- Level: Basement
- Area: 27.17 Square Meters
- Area source: Other
- Dimensions: 6.12 x 4.44
Kitchen
- Description: Kitchen
- Level: Main
- Area: 7.57 Square Meters
- Area source: Other
- Dimensions: 3.35 x 2.26
Living room
- Description: Living Room
- Level: Main
- Area: 21.19 Square Meters
- Area source: Other
- Dimensions: 6.27 x 3.38
Utility room
- Description: Utility Room
- Level: Basement
- Area: 11.06 Square Meters
- Area source: Other
- Dimensions: 3.35 x 3.30
Heating
- Forced Air, Gas
Cooling
- Central Air
Appliances
- Included: Water Heater, Water Softener
Features
- Basement: Finished
- Has fireplace: Yes
Interior area
- Living area range: 1100-1500 null
Video & virtual tour
Property
Parking
- Total spaces: 3
- Parking features: Private Double, Garage Door Opener
- Has attached garage: Yes
Features
- Stories: 2
- Pool features: None
Lot
- Size: 3,925 Square Feet
- Features: Fenced Yard, Public Transit, School
Details
- Additional structures: Garden Shed
- Parcel number: 227270826
Construction
Type & style
- Home type: SingleFamily
- Property subtype: Single Family Residence
Materials
- Brick, Vinyl Siding
- Foundation: Poured Concrete
- Roof: Asphalt Shingle
Utilities & green energy
- Sewer: Sewer
Community & HOA
Location
- Region: Kitchener
Financial & listing details
- Annual tax amount: C$4,260
- Date on market: 10/27/2026
Price history
Price history is unavailable.
Public tax history
Tax history is unavailable.
Climate risks
Neighborhood: Laurentian West
Nearby schools
GreatSchools rating
No schools nearby
We couldn't find any schools near this home.
Similar homes
- C$598,9003 bd2 ba1.6k sqft30 Cotton Grass St, Kitchener, ON N2E 3T6For Sale
 MLS ID #40869924, Shawn Ramautor, Salesperson, Royal Lepage Wolle Realty. ITSO
- C$599,9993 bd2 ba1.1k sqft382 Wake Robin Cres, Kitchener, ON N2E 3L6For Sale
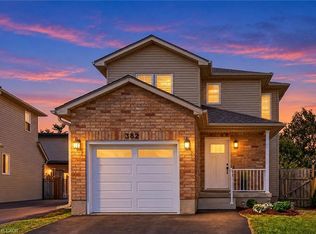 MLS ID #40876221, Ivona Clarke, Salesperson, RE/MAX Escarpment Realty Inc.. ITSO
- C$599,9004 bd2 ba-- sqft46 Pinedale Dr, Kitchener, ON N2E 1J7For Sale
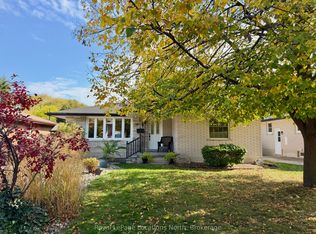 MLS ID #X14146770, Royal LePage Locations North. TRREB
- C$679,0003 bd2 ba1.2k sqft45 Activa Ave, Kitchener, ON N2E 3R3For Sale
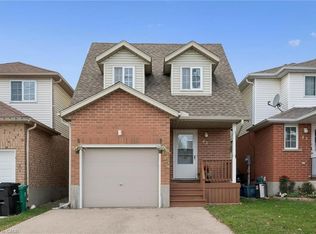 MLS ID #40874482, Maria Soares, Salesperson, RE/MAX Aboutowne Realty Corp.. ITSO
