Welcome to 133 Wake Robin! This beautifully renovated 4-bedroom detached bungalow offers the perfect blend of comfort, convenience, and investment potential. Featuring 4 spacious bedrooms and 2 full washrooms, this move-in-ready home has been thoughtfully updated throughout with modern finishes and quality renovations. Situated on a huge lot with a detached garage, this property offers plenty of outdoor space and excellent future potential. Conveniently located close to Sunrise Plaza, major highways, schools, and public transit, with the bus terminal just a short walk away. An ideal opportunity for first-time home buyers, families, or investors looking for a fully renovated detached home in a convenient location. Don't miss this fantastic opportunity-move in, enjoy, and make this home your own!
For sale
C$649,500
133 Wake Robin Dr, Kitchener, ON N2E 3L6
4beds
2baths
Single Family Residence
Built in ----
4,076 Square Feet Lot
$-- Zestimate®
C$--/sqft
C$-- HOA
What's special
Huge lotDetached garagePlenty of outdoor space
- 6 days
- 15
- 1
Zillow last checked:
Listing updated:
Listed by:
RE/MAX GOLD REALTY INC.
Source: TRREB,MLS®#: X13782142 Originating MLS®#: Toronto Regional Real Estate Board
Originating MLS®#: Toronto Regional Real Estate BoardFacts & features
Interior
Bedrooms & bathrooms
- Bedrooms: 4
- Bathrooms: 2
Bedroom
- Description: Bedroom
- Level: Main
- Area: 11.63 Square Meters
- Area source: Other
- Dimensions: 3.75 x 3.10
Bedroom 2
- Description: Bedroom 2
- Level: Main
- Area: 9.43 Square Meters
- Area source: Other
- Dimensions: 2.90 x 3.25
Bedroom 3
- Description: Bedroom 3
- Level: Lower
- Area: 12.92 Square Meters
- Area source: Other
- Dimensions: 4.10 x 3.15
Bathroom
- Description: Bathroom
- Level: Main
- Area: 0 Square Meters
- Area source: Other
- Dimensions: 1 x 1
Dining room
- Description: Dining Room
- Level: Main
- Area: 17.81 Square Meters
- Area source: Other
- Dimensions: 4.75 x 3.75
Family room
- Description: Family Room
- Level: Lower
- Area: 13.65 Square Meters
- Area source: Other
- Dimensions: 3.90 x 3.50
Kitchen
- Description: Kitchen
- Level: Main
- Area: 12.04 Square Meters
- Area source: Other
- Dimensions: 4.15 x 2.90
Living room
- Description: Living Room
- Level: Main
- Area: 17.81 Square Meters
- Area source: Other
- Dimensions: 4.75 x 3.75
Heating
- Forced Air, Gas
Cooling
- Central Air
Features
- None
- Basement: Finished
- Has fireplace: No
Interior area
- Living area range: 700-1100 null
Property
Parking
- Total spaces: 6
- Parking features: Private
- Has garage: Yes
Features
- Pool features: None
Lot
- Size: 4,076 Square Feet
Details
- Parcel number: 224670038
Construction
Type & style
- Home type: SingleFamily
- Architectural style: Bungalow
- Property subtype: Single Family Residence
Materials
- Brick, Vinyl Siding
- Foundation: Concrete
- Roof: Asphalt Shingle
Utilities & green energy
- Sewer: Sewer
Community & HOA
Location
- Region: Kitchener
Financial & listing details
- Annual tax amount: C$3,691
- Date on market: 9/14/2026
Price history
Price history is unavailable.
Public tax history
Tax history is unavailable.
Climate risks
Neighborhood: Laurentian West
Nearby schools
GreatSchools rating
No schools nearby
We couldn't find any schools near this home.
Similar homes
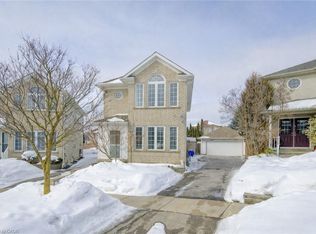
- C$669,9005 bd2 ba1k sqft55 Ramblewood Way, Kitchener, ON N2N 1G8For Sale
 MLS ID #40863913, Shamsher Manku, Salesperson, Re/Max GOLD REALTY INC BRAMPTON. ITSO
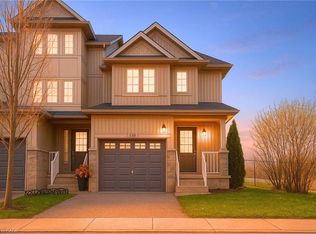
 - C$660,0003 bd2 ba1k sqft35 Weichel St, Kitchener, ON N2M 2A7For Sale
 MLS ID #40864456, Lynne Helen Macdonald, Salesperson, RE/MAX SOLID GOLD REALTY (II) LTD.. ITSO
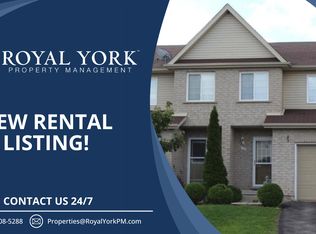
 - C$649,9004 bd4 ba1k sqft106 Kenneth Ave, Kitchener, ON N2A 1W2For Sale
 MLS ID #40862100, Anurag Sharma, Broker, RE/MAX Twin City Realty Inc.. ITSO
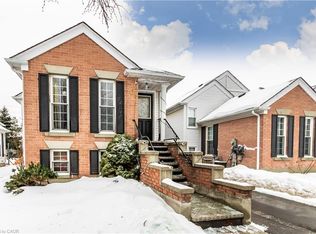
 - C$649,9993 bd3 ba1.1k sqft152 Overlea Dr, Kitchener, ON N2M 1T3For Sale
 MLS ID #40860822, Ajay Shah, Broker of Record, HOMELIFE MIRACLE REALTY LTD. ITSO
