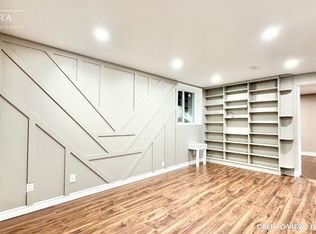
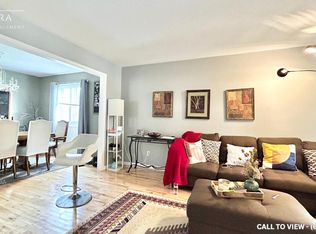
Welcome to 271 Resurrection Dr. A Beautiful single detached Family Home, Well Maintained Three bedrooms & Two Bathrooms, A quiet and desirable neighborhood, Step inside to find a bright Kitchen and Dining & Living Room, a walk out to the back yard patio and a beautiful private backyard, New Laminate Flooring, upstairs are 3 Large Bedrooms with big bright window, and a full updated features a granite countertop and custom tile throughout, storage areas, Basement features a large Rec. room or Family Room , perfect for Entertaining, Close to Top Schools, Costco, Parks, Public Transit, Restaurants, Included are Sam Sung Fridge, Stove, Dishwasher, Washer and Dryer, this wonderful home is connected community near by, and move in ready condition !
For sale
C$688,800
271 Resurrection Dr, Kitchener, ON N2N 3H4
3beds
2baths
Single Family Residence
Built in ----
892 Square Feet Lot
$-- Zestimate®
C$--/sqft
C$-- HOA
What's special
Bright kitchenBeautiful private backyardNew laminate flooringStorage areas
- 55 days
- 9
- 1
Zillow last checked:
Listing updated:
Listed by:
HC REALTY GROUP INC.
Source: TRREB,MLS®#: X13656200 Originating MLS®#: Toronto Regional Real Estate Board
Originating MLS®#: Toronto Regional Real Estate BoardFacts & features
Interior
Bedrooms & bathrooms
- Bedrooms: 3
- Bathrooms: 2
Bedroom
- Level: Second
- Dimensions: 7 x 5.5
Bedroom 2
- Level: Second
- Dimensions: 6 x 5.25
Bedroom 3
- Level: Second
- Dimensions: 5 x 4.75
Other
- Level: Basement
- Dimensions: 10 x 3
Dining room
- Level: Ground
- Dimensions: 5 x 3
Family room
- Level: Basement
- Dimensions: 10 x 4
Kitchen
- Level: Ground
- Dimensions: 8 x 4
Living room
- Level: Ground
- Dimensions: 6 x 5
Heating
- Forced Air, Gas
Cooling
- Central Air
Features
- Storage Area Lockers
- Basement: Finished
- Has fireplace: No
Interior area
- Living area range: 1100-1500 null
Property
Parking
- Total spaces: 2
- Parking features: Garage
- Has garage: Yes
Features
- Stories: 2
- Pool features: None
Lot
- Size: 892 Square Feet
Details
- Parcel number: 227030024
Construction
Type & style
- Home type: SingleFamily
- Property subtype: Single Family Residence
Materials
- Brick
- Foundation: Brick
- Roof: Asphalt Shingle
Utilities & green energy
- Sewer: Sewer
Community & HOA
Location
- Region: Kitchener
Financial & listing details
- Annual tax amount: C$4,002
- Date on market: 8/10/2026
Price history
Price history is unavailable.
Public tax history
Tax history is unavailable.
Climate risks
Neighborhood: Highland West
Nearby schools
GreatSchools rating
No schools nearby
We couldn't find any schools near this home.


Similar homes
- C$689,0004 bd2 ba-- sqft620 Settlersfield Ct #B, Waterloo, ON N2T 2K7For Sale
 MLS ID #X13741966, CENTURY 21 PEOPLE`S CHOICE REALTY INC.. TRREB
 - C$749,9006 bd5 ba-- sqft35 Golden Meadow Dr, Kitchener, ON N2N 2L9For Sale
 MLS ID #X13830362, ESTATE #1 REALTY SERVICES INC.. TRREB
 - C$684,9004 bd2 ba-- sqft28 Hoffman St, Kitchener, ON N2M 3M7For Sale
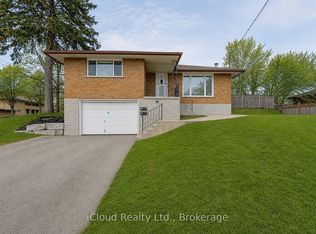 MLS ID #X13692696, iCloud Realty Ltd.. TRREB
 - C$699,0005 bd4 ba-- sqft159 Snowdrop Cres, Kitchener, ON N2E 4G9For Sale
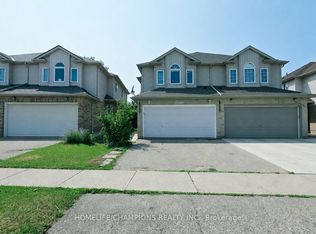 MLS ID #X13809690, HOMELIFE/CHAMPIONS REALTY INC.. TRREB
