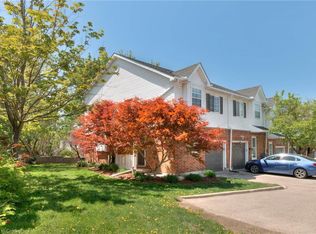
Welcome to this bright and inviting 3-bedroom, 2-bathroom home at 185 Highland Crescent Unit #2 in Kitchener. Nestled in a safe, quiet neighborhood close to highly regarded schools and everyday amenities, this property offers the perfect blend of comfort and convenience. Step inside to a spacious, open-concept living area filled with natural light, creating a warm and welcoming atmosphere. The light wood finishes throughout add a modern, airy feel while maintaining a sense of coziness. The layout is ideal for both relaxing and entertaining, with seamless flow between the living, dining, and kitchen spaces. Upstairs, you'll find well-sized bedrooms designed for comfort and functionality. The fully finished basement features a recreation area, offering additional space for family time, entertaining, or casual relaxation. Enjoy outdoor living with a multi-level deck, complete with space for a BBQ-ideal for hosting gatherings or unwinding in your private outdoor retreat. Whether you're a growing family, first-time buyer, or investor, this home offers incredible value in a desirable location.
For sale
C$565,000
185 Highland Cres #2, Kitchener, ON N2M 5P8
3beds
2baths
Townhouse
Built in ----
-- sqft lot
$-- Zestimate®
C$--/sqft
C$385/mo HOA
What's special
- 83 days
- 22
- 3
Zillow last checked:
Listing updated:
Listed by:
REAL BROKER ONTARIO LTD.
Source: TRREB,MLS®#: X13601142 Originating MLS®#: Toronto Regional Real Estate Board
Originating MLS®#: Toronto Regional Real Estate BoardFacts & features
Interior
Bedrooms & bathrooms
- Bedrooms: 3
- Bathrooms: 2
Primary bedroom
- Level: Second
- Dimensions: 5.26 x 3.84
Bedroom
- Level: Second
- Dimensions: 2.72 x 4.47
Bedroom 2
- Level: Second
- Dimensions: 2.44 x 3.12
Bathroom
- Level: Main
- Dimensions: 0.91 x 2.01
Bathroom
- Level: Second
- Dimensions: 3.07 x 1.55
Dining room
- Level: Main
- Dimensions: 2.62 x 2.87
Kitchen
- Level: Main
- Dimensions: 3.12 x 3.28
Living room
- Level: Main
- Dimensions: 2.62 x 5.64
Recreation
- Level: Basement
- Dimensions: 5.11 x 5.44
Utility room
- Level: Basement
- Dimensions: 4.11 x 2.51
Heating
- Forced Air, Gas
Cooling
- Central Air
Appliances
- Included: Water Softener
- Laundry: In Basement
Features
- Central Vacuum, Floor Drain, Water Meter
- Basement: Full,Finished
- Has fireplace: No
Interior area
- Living area range: 1200-1399 null
Video & virtual tour
Property
Parking
- Total spaces: 2
- Parking features: Private, Garage Door Opener
- Has garage: Yes
Features
- Stories: 2
- Patio & porch: Deck
Lot
- Features: Hospital, Library, Place Of Worship, School, School Bus Route
Details
- Parcel number: 232800002
Construction
Type & style
- Home type: Townhouse
- Property subtype: Townhouse
Materials
- Brick, Vinyl Siding
- Roof: Asphalt Shingle
Community & HOA
Community
- Security: Carbon Monoxide Detector(s), Smoke Detector(s)
HOA
- Amenities included: BBQs Allowed
- Services included: Building Insurance Included, Common Elements Included, Parking Included
- HOA fee: C$385 monthly
- HOA name: WCP
Location
- Region: Kitchener
Financial & listing details
- Tax assessed value: C$225,000
- Annual tax amount: C$3,053
- Date on market: 7/24/2026
Price history
Price history is unavailable.
Public tax history
Tax history is unavailable.
Climate risks
Neighborhood: Victoria Hills
Nearby schools
GreatSchools rating
No schools nearby
We couldn't find any schools near this home.
Similar homes
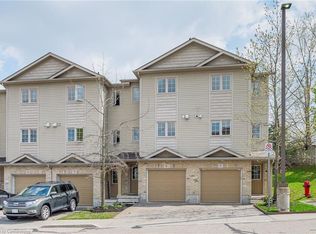
- C$535,0003 bd4 ba-- sqft180 Highland Cres #10, Kitchener, ON N2M 5K5For Sale
 MLS ID #X13848420, REAL BROKER ONTARIO LTD.. TRREB
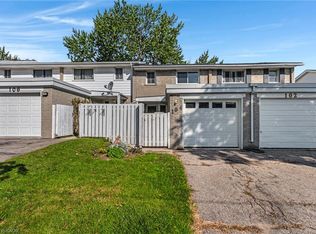
 - C$549,9003 bd3 ba1.4k sqft110 Activa Ave #E33, Kitchener, ON N2E 4K4For Sale
 MLS ID #40866880, Alejandra Ivic, Salesperson, RE/MAX Twin City Realty Inc.. ITSO
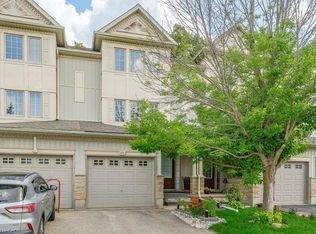
 - C$550,0003 bd2 ba1.4k sqft175 David Bergey Dr #P89, Kitchener, ON N2E 4H6For Sale
 MLS ID #40866527, Matt Bowlby, Salesperson, Royal LePage Wolle Realty. ITSO
 - C$499,7003 bd2 ba1.5k sqft925 Glasgow St #C, Kitchener, ON N2N 0B5For Sale
 MLS ID #40867427, Wendy Pauls, Salesperson, Real Broker Ontario Ltd.. ITSO
