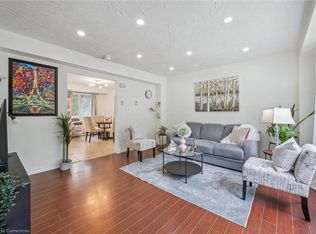
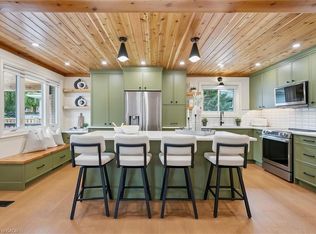
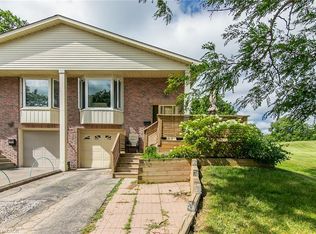
Looking for an updated home with 4 bedrooms & 2 full baths? This Semi maybe the home for you! North end of University of Waterloo & new Hospital to be built, Conestoga Mall & LRT, this 3+1 bedroom, 2 full bath move-in condition semi on quiet Cedarvale Crescent! Freshly painted throughout, carpet free home with a huge fully fenced backyard is perfectly located on a quiet street with lots of beautiful mature tall trees. The main floor features a large Living room with plenty of natural light from the very large front window as well as the brand new ceiling potlights, Dining area with beautiful contemporary chandelier and large window, open to the brand new modern white shaker style kitchen with quartz counters and white fridge and stove. Take the hardwood stairs to the second storey featureing 3 very good size bedrooms and a modern 4 piece main bathroom. The basement features a large bonus room with a good size window and a closet that can be used as a bedroom or a Recroom, a full 3 piece bathroom, Laundry and Utility room with walk up to the backyard. To access the basement, you have 3 options: from the kitchen inside the house, or the separate enterance (exterior side door) from the drive way, or the stairs from the backyard going to the back door (please don't use the back stairs - they haven't been used recently). Updates include but are not limited to: fresh paint throughout 2026, Brand new kitchen with quarz counters 2026, Fridge & Stove 2025, Pot Lights in Living room 2026, LVP flooring in basement & on stairs going to basement 2026, Main water shut-offs 2026, Dryer 2024, Furnace 2020, Roof 2018, Laminate flooring on main and second floors 2018, Hardwood stairs going to second floor 2018, All plumbing replaced on main & second floors 2018. Close to schools, shopping, busses. Shows very well!
For sale
C$574,900
185 Cedarvale Cres #A, Waterloo, ON N2L 4T3
4beds
1,066sqft
Single Family Residence, Residential
Built in 1971
3,616 Square Feet Lot
$-- Zestimate®
C$539/sqft
C$-- HOA
What's special
Huge fully fenced backyardBrand new ceiling potlights
- 47 days
- 42
- 2
Zillow last checked:
Listing updated:
Listed by:
Sahar Abdel Sayed, Salesperson,
Peak Realty Ltd.,
Ilija Lukic, Salesperson,
PEAK REALTY LTD.
Source: ITSO,MLS®#: 40850502Originating MLS®#: Cornerstone Association of REALTORS®
Facts & features
Interior
Bedrooms & bathrooms
- Bedrooms: 4
- Bathrooms: 2
- Full bathrooms: 2
Other
- Features: Laminate
- Level: Second
- Area: 11.47
- Dimensions: 3.1 X 3.7 X
Bedroom
- Features: Laminate
- Level: Second
- Area: 8.88
- Dimensions: 3.7 X 2.4 X
Bedroom
- Features: Laminate
- Level: Second
- Area: 5.67
- Dimensions: 2.7 X 2.1 X
Bedroom
- Features: Vinyl Flooring
- Level: Basement
Bathroom
- Features: 4-Piece, Vinyl Flooring
- Level: Second
- Area: 12.8
- Dimensions: 4 X 3.2 X
Bathroom
- Features: 3-Piece, Vinyl Flooring
- Level: Basement
Dinette
- Features: Laminate
- Level: Main
- Area: 16.76
- Dimensions: 3.98 X 4.21 X
Kitchen
- Features: Laminate
- Level: Main
Laundry
- Level: Basement
Living room
- Features: Laminate
- Level: Main
- Area: 10.51
- Dimensions: 3.78 X 2.78 X
Utility room
- Level: Basement
Heating
- Forced Air, Natural Gas
Cooling
- None
Appliances
- Included: Dryer, Range Hood, Refrigerator, Stove, Washer
- Laundry: In Basement
Features
- In-law Capability
- Windows: Window Coverings
- Basement: Separate Entrance,Walk-Up Access,Full,Finished
- Has fireplace: No
Interior area
- Total structure area: 1,605
- Total interior livable area: 1,066 sqft
- Finished area above ground: 1,066
- Finished area below ground: 539
Video & virtual tour
Property
Parking
- Total spaces: 3
- Parking features: Asphalt, Private Drive Single Wide
- Uncovered spaces: 3
Features
- Stories: 2
- Fencing: Full
- Frontage type: West
- Frontage length: 30.50
Lot
- Size: 3,616 Square Feet
- Dimensions: 30.5 x 116.75
- Features: Urban, Rectangular, Hospital, Library, Park, Public Transit, Quiet Area, Rec./Community Centre, Regional Mall, School Bus Route, Schools, Shopping Nearby
Details
- Additional structures: Shed(s)
- Parcel number: 222680069
- Zoning: R4
Construction
Type & style
- Home type: SingleFamily
- Property subtype: Single Family Residence, Residential
- Attached to another structure: Yes
Materials
- Aluminum Siding, Brick
- Foundation: Poured Concrete
- Roof: Asphalt Shing
Condition
- 51-99 Years
- New construction: No
- Year built: 1971
Utilities & green energy
- Sewer: Sewer (Municipal)
- Water: Municipal
Community & HOA
Location
- Region: Waterloo
Financial & listing details
- Price per square foot: C$539/sqft
- Annual tax amount: C$3,423
- Date on market: 7/24/2026
- Inclusions: Dryer, Range Hood, Refrigerator, Stove, Washer, Window Coverings
Price history
| Date | Event | Price |
|---|---|---|
| 9/8/2026 | Price change | C$574,900-4.2%C$539/sqft |
Source: ITSO #40850502 Report a problem | ||
| 8/6/2026 | Price change | C$599,900+14.3%C$563/sqft |
Source: ITSO #40850502 Report a problem | ||
| 7/24/2026 | Listed for sale | C$525,000C$492/sqft |
Source: ITSO #40850502 Report a problem | ||
Public tax history
Tax history is unavailable.
Climate risks
Neighborhood: N2L
Nearby schools
GreatSchools rating
No schools nearby
We couldn't find any schools near this home.
Schools provided by the listing agent
- Elementary: Cedarbrae P.S., Macgregor P.S., Sir Edgar Bauer C.E.S.
- High: Waterloo C.I., St. David C.S.S.
Source: ITSO. This data may not be complete. We recommend contacting the local school district to confirm school assignments for this home.
Similar homes
- C$599,0003 bd2 ba1k sqft35 Weichel St, Kitchener, ON N2M 2A7For Sale
 MLS ID #40861673, Lynne Helen Macdonald, Salesperson, RE/MAX SOLID GOLD REALTY (II) LTD.. ITSO
 - C$575,0003 bd2 ba929 sqft87 Christopher Dr, Waterloo, ON N2J 4J6For Sale
 MLS ID #40857976, Tanya Namink, Salesperson, RE/MAX SOLID GOLD REALTY (II) LTD.. ITSO
 - C$645,0004 bd2 ba1k sqft223 Carter Ave, Waterloo, ON N2J 3K7For Sale
 MLS ID #40858769, Andrea Fedy, Broker, Royal LePage Wolle Realty. ITSO
 - C$649,9003 bd2 ba883 sqft274 Northlake Dr #B, Waterloo, ON N2V 1A9For Sale
 MLS ID #40849840, Gita Arefi, Salesperson, RE/MAX TWIN CITY REALTY INC.. ITSO
