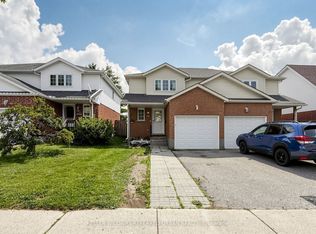
Visit REALTOR website for additional information. Welcome to this well maintained, Move in ready, 3-bedroom, 1.5 bathroom townhome. With No Condo fees and No POTL Fees it is a move-in ready FREEHOLD unit. It is perfectly situated in a quiet, welcoming community and offers the ideal blend of comfort, style, and convenience. LOCATION: Enjoy the ease of living just steps from Sunrise Centre, with shopping, dining, and everyday essentials at your fingertips. Families will appreciate being within walking distance to both W.T. Townsend Public School and John Sweeney Catholic School. Commuters will love the quick access to Highway 7/8 Expressway, making travel throughout the city fast and convenient. FEATURES Step inside to a warm and bright layout designed for both everyday living and entertaining. Generously sized eat-in kitchen which opens to a large living room - Walkout to the deck and fenced yard. Upstairs there are three large bedrooms the primary bedroom includes a large walk-in closet. There is an exceptionally large basement with endless potential. Other features include central air conditioning, water softener, and reverse osmosis system. Walk-out to a private deck and fully fenced backyard Inside entry from a garage that contains vast built in storage. UPDATES: Roof Dishwasher, Stove and Fridge Water heater Furnace
For sale
C$569,000
100 Foxglove Cres, Kitchener, ON N2E 3Y9
3beds
2baths
Townhouse
Built in ----
1,877 Square Feet Lot
$-- Zestimate®
C$--/sqft
C$-- HOA
What's special
Well maintainedMove in readyWarm and bright layoutGenerously sized eat-in kitchenWalkout to the deckFenced yardExceptionally large basement
- 2 days
- 6
- 0
Zillow last checked:
Listing updated:
Listed by:
PG DIRECT REALTY LTD.
Source: TRREB,MLS®#: X13864034 Originating MLS®#: Toronto Regional Real Estate Board
Originating MLS®#: Toronto Regional Real Estate BoardFacts & features
Interior
Bedrooms & bathrooms
- Bedrooms: 3
- Bathrooms: 2
Primary bedroom
- Level: Second
- Dimensions: 4.61 x 3.17
Bedroom
- Level: Second
- Dimensions: 5.5 x 2.7
Bedroom
- Level: Second
- Dimensions: 3.23 x 3.16
Bathroom
- Level: Second
- Dimensions: 1.48 x 3.13
Bathroom
- Level: Main
- Dimensions: 1.5 x 1.6
Dining room
- Level: Main
- Dimensions: 1.81 x 1.66
Kitchen
- Level: Main
- Dimensions: 4.19 x 2.82
Living room
- Level: Main
- Dimensions: 5.88 x 3.1
Heating
- Forced Air, Gas
Cooling
- Central Air
Appliances
- Included: Water Heater, Water Softener, Water Treatment, Water Heater Owned
Features
- Basement: Full,Unfinished
- Has fireplace: No
Interior area
- Living area range: 1100-1500 null
Property
Parking
- Total spaces: 2
- Parking features: Available
- Has garage: Yes
Features
- Stories: 2
- Patio & porch: Deck, Porch
- Exterior features: Landscaped
- Pool features: None
Lot
- Size: 1,877 Square Feet
- Features: Park, School, Irregular Lot
Details
- Parcel number: 224670384
Construction
Type & style
- Home type: Townhouse
- Property subtype: Townhouse
Materials
- Brick, Vinyl Siding
- Foundation: Poured Concrete
- Roof: Asphalt Shingle
Utilities & green energy
- Sewer: Sewer
Community & HOA
Location
- Region: Kitchener
Financial & listing details
- Tax assessed value: C$258,000
- Annual tax amount: C$3,627
- Date on market: 10/5/2026
Price history
Price history is unavailable.
Public tax history
Tax history is unavailable.
Climate risks
Neighborhood: Laurentian West
Nearby schools
GreatSchools rating
No schools nearby
We couldn't find any schools near this home.

Similar homes
- C$550,0003 bd2 ba1.4k sqft175 David Bergey Dr #P89, Kitchener, ON N2E 4H6For Sale
 MLS ID #40866527, Matt Bowlby, Salesperson, Royal LePage Wolle Realty. ITSO
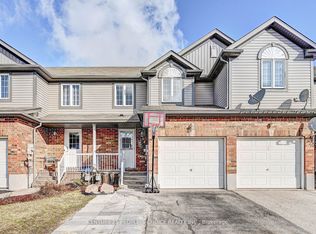
 - C$649,0004 bd3 ba-- sqft155 Prosperity Dr, Kitchener, ON N2E 4E8For Sale
 MLS ID #X13731126, CENTURY 21 PEOPLE`S CHOICE REALTY INC.. TRREB
 - C$599,9003 bd3 ba-- sqft470 Linden Dr #25, Cambridge, ON N3H 0C7For Sale
 MLS ID #X13860118, REMAX YOUR COMMUNITY REALTY. TRREB
 - C$499,0003 bd2 ba-- sqft38 Activa Ave, Kitchener, ON N2E 3R2For Sale
 MLS ID #X13826108, KELLER WILLIAMS REFERRED URBAN REALTY. TRREB
