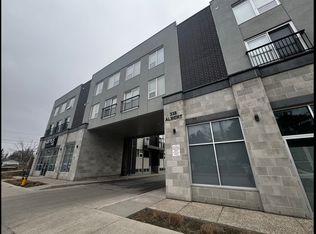
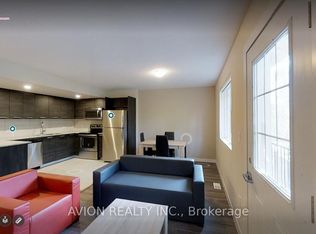
Fully Furnished Multi-Level Townhome Steps to Wilfrid Laurier & University of Waterloo - Welcome to Unit 119 - 338 Albert Street, a beautifully laid-out, multi-level townhome in Waterloo's Ivy Towns III community. Offering 3 bedrooms and 3 bathrooms, this home pairs smart, flexible design with one of Waterloo's most in-demand locations - just steps from both Wilfrid Laurier University and the University of Waterloo. Sold fully furnished, it's truly turnkey for an owner-occupier, investor, or student household.A private ground-level entrance opens onto the main living level, with a bright kitchen and dining area that walks out to your own private mini balcony, plus a convenient 3-piece bath and utility space. Downstairs, all three bedrooms are tucked away on the lower level for a quiet, private night's sleep or power study session, along with a with two additional full bathrooms, and in-suite laundry for everyday ease. With transit right outside your door and Waterloo Park just minutes away, this is a rare opportunity for investors, families, or anyone looking to live close to both campuses. Move-in ready, fully furnished, and full of flexibility - don't miss your chance to own in one of Waterloo's most sought-after university-area communities.
For sale
C$550,000
338 Albert St #119, Waterloo, ON N2L 0G8
3beds
3baths
Townhouse
Built in ----
-- sqft lot
$-- Zestimate®
C$--/sqft
C$564/mo HOA
What's special
Fully furnishedPrivate ground-level entrancePrivate mini balconyUtility spaceIn-suite laundry
- 1 day
- 3
- 0
Zillow last checked:
Listing updated:
Listed by:
eXp Realty
Source: TRREB,MLS®#: X13803826 Originating MLS®#: One Point Association of REALTORS
Originating MLS®#: One Point Association of REALTORSFacts & features
Interior
Bedrooms & bathrooms
- Bedrooms: 3
- Bathrooms: 3
Primary bedroom
- Level: Basement
- Dimensions: 2.78 x 5.02
Primary bedroom
- Level: Basement
- Dimensions: 5 x 2.77
Bedroom
- Level: Basement
- Dimensions: 2.92 x 2.97
Bedroom
- Level: Basement
- Dimensions: 3.79 x 2.8
Bedroom
- Level: Basement
- Dimensions: 2.79 x 3.78
Bedroom 2
- Level: Basement
- Dimensions: 2.98 x 2.91
Bathroom
- Level: Basement
- Dimensions: 2.78 x 1.5
Bathroom
- Level: Basement
- Dimensions: 2.8 x 1.25
Bathroom
- Level: Main
- Dimensions: 1.92 x 3.1
Bathroom
- Level: Basement
- Dimensions: 2.79 x 1.5
Bathroom
- Level: Basement
- Dimensions: 2.8 x 1.25
Dining room
- Level: Main
- Dimensions: 5.88 x 4.02
Dining room
- Level: Main
- Dimensions: 4.02 x 5.87
Foyer
- Level: Main
- Dimensions: 1.61 x 2.67
Foyer
- Level: Main
- Dimensions: 2.67 x 1.6
Kitchen
- Level: Main
- Dimensions: 3.67 x 2.75
Kitchen
- Level: Main
- Dimensions: 2.74 x 3.66
Living room
- Level: Main
- Dimensions: 4.56 x 5.07
Living room
- Level: Main
- Dimensions: 5.08 x 4.57
Utility room
- Level: Main
- Dimensions: 1.91 x 1.52
Utility room
- Level: Main
- Dimensions: 1.53 x 1.61
Heating
- Forced Air, Gas
Cooling
- Central Air
Appliances
- Included: Water Heater
- Laundry: In Basement, In-Suite Laundry
Features
- Basement: Finished,Full
- Has fireplace: No
Interior area
- Living area range: 800-899 null
Video & virtual tour
Property
Parking
- Total spaces: 1
Features
- Exterior features: Open Balcony
Lot
- Features: School, School Bus Route
Details
- Parcel number: 236470019
Construction
Type & style
- Home type: Townhouse
- Property subtype: Townhouse
Materials
- Brick, Vinyl Siding
Community & HOA
HOA
- Services included: Water Included, Building Insurance Included, Parking Included, Common Elements Included
- HOA fee: C$564 monthly
- HOA name: WSCP
Location
- Region: Waterloo
Financial & listing details
- Annual tax amount: C$5,244
- Date on market: 9/18/2026
Price history
Price history is unavailable.
Public tax history
Tax history is unavailable.
Climate risks
Neighborhood: N2L
Nearby schools
GreatSchools rating
No schools nearby
We couldn't find any schools near this home.

Similar homes
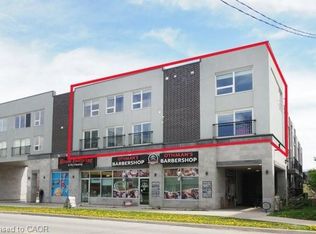
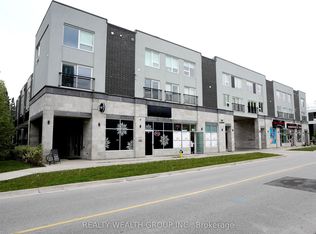
- C$553,0005 bd3 ba-- sqft288 Albert St #113, Waterloo, ON N2L 0G9For Sale
 MLS ID #X13603310, REALTY WEALTH GROUP INC.. TRREB
 - C$499,9995 bd3 ba-- sqftSage, Waterloo, ON N2L 3H2For Sale
 MLS ID #X13615358, HOMELIFE BROADWAY REALTY INC.. TRREB
 - C$490,0004 bd3 ba-- sqft304 Bluevale St N #B, Waterloo, ON N2J 4G3For Sale
 MLS ID #X13752136, HOMELIFE/MIRACLE REALTY LTD. TRREB
 - C$499,0003 bd3 ba-- sqft60 Elmsdale Dr #46, Kitchener, ON N2E 2G4For Sale
 MLS ID #X13779198, REAL BROKER ONTARIO LTD.. TRREB
