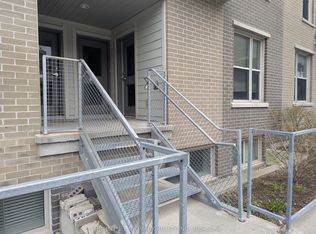
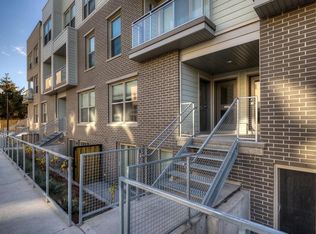
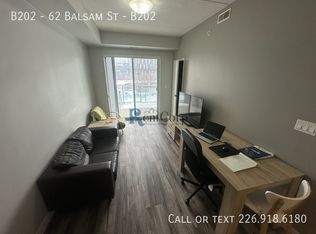
Welcome to 62 Balsam Street! Discover the perfect blend of comfort, convenience, and contemporary living in this spacious 869 sq. ft. Sage condo, complete with a generous private balcony. Ideal for singles, young couples, first-time buyers, or investors, this well-appointed unit offers modern finishes, granite countertops throughout, and stainless steel appliances.Featuring a versatile 1-bedroom plus den layout, this spacious unit offers flexibility for a home office, guest space, or additional living area. The primary bedroom boasts a private 4-piece ensuite, adding comfort and convenience to everyday living.Location, location, location! Enjoy being within walking distance of Wilfrid Laurier University's Lazaridis School of Business and Economics, the University of Waterloo, public transportation, and grocery stores. Whether you're looking for a convenient lifestyle close to campus and amenities or a property in a desirable rental location, this condo checks all the boxes.For investors, the added bonus of excellent AAA tenants already in place offers the potential for immediate rental income. For end-users, the spacious layout, modern features, and unbeatable location make this an excellent place to call home.Whether you're buying your first home, starting a new chapter as a couple, or expanding your investment portfolio, this Sage condo offers exceptional versatility and value.Modern Comfort. Prime Location. Endless Possibilities.
For sale
C$375,000
62 Balsam St #B508, Waterloo, ON N2L 3H2
2beds
2baths
Apartment
Built in ----
-- sqft lot
$-- Zestimate®
C$--/sqft
C$581/mo HOA
What's special
Generous private balconyModern finishesGranite countertops throughoutStainless steel appliancesSpacious layoutModern features
- 23 days
- 12
- 2
Zillow last checked:
Listing updated:
Listed by:
RIGHT AT HOME REALTY INC.
Source: TRREB,MLS®#: X14092212 Originating MLS®#: Toronto Regional Real Estate Board
Facts & features
Interior
Bedrooms & bathrooms
- Bedrooms: 2
- Bathrooms: 2
Primary bedroom
- Level: Main
- Dimensions: 3.84 x 3.23
Bedroom 2
- Level: Main
- Dimensions: 3.44 x 3.05
Dining room
- Level: Main
- Dimensions: 4.57 x 2.93
Kitchen
- Level: Main
- Dimensions: 3.54 x 2.99
Living room
- Level: Main
- Dimensions: 4.57 x 2.9
Heating
- Forced Air, Gas
Cooling
- Central Air
Appliances
- Laundry: Ensuite
Features
- None
- Basement: None
- Has fireplace: No
Interior area
- Living area range: 800-899 null
Video & virtual tour
Property
Parking
- Parking features: Garage
- Has garage: Yes
Features
- Exterior features: Enclosed Balcony
Details
- Parcel number: 235940117
Construction
Type & style
- Home type: Apartment
- Property subtype: Apartment
Materials
- Concrete
Community & HOA
HOA
- Services included: Heat Included, Water Included, Condo Taxes Included, Building Insurance Included, Common Elements Included
- HOA fee: C$581 monthly
- HOA name: wscp
Location
- Region: Waterloo
Financial & listing details
- Annual tax amount: C$3,365
- Date on market: 10/19/2026
Price history
Price history is unavailable.
Public tax history
Tax history is unavailable.
Climate risks
Neighborhood: N2L
Nearby schools
GreatSchools rating
No schools nearby
We couldn't find any schools near this home.

Similar homes
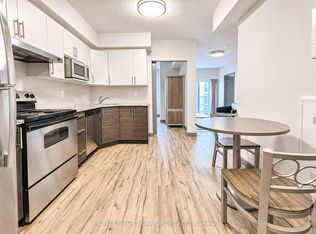
- C$340,0002 bd1 ba-- sqft258 A Sunview St #161, Waterloo, ON N2L 0H7For Sale
 MLS ID #X14141992, ROYAL LEPAGE SIGNATURE REALTY. TRREB
- C$349,0002 bd2 ba-- sqft280 Lester St #210, Waterloo, ON N2L 0G2New Construction
 MLS ID #X13750740, HOMELIFE LANDMARK RH REALTY. TRREB
- C$379,0002 bd2 ba-- sqftThe Atriums, Waterloo, ON N2J 4T3For Sale
 MLS ID #X13794468, Forest Hill Real Estate Inc.. TRREB
- C$349,9993 bd2 ba-- sqft375 King St N #802, Waterloo, ON N2J 4L6For Sale
 MLS ID #X13781560, ROYAL LEPAGE SIGNATURE REALTY. TRREB
