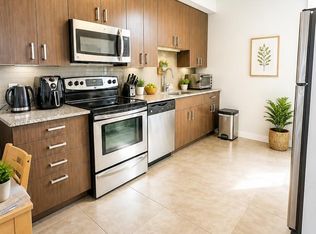
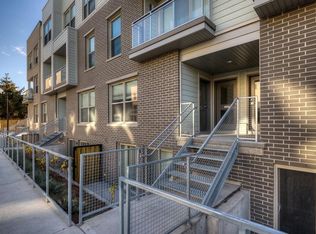
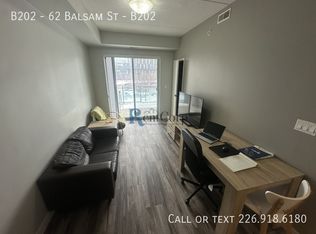
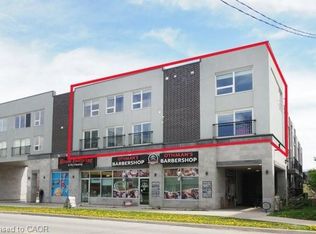
DIRECTIONS FROM UNIVERSITY AVENUE WEST, TAKE RIGHT ON HAZEL STREET, LEFT ON BALSAM STREET, RIGHT ON LARCH STREET, FIRST RIGHT TO TOWN HOUSE COMPLEX. (BEHIND BUILDING SUITES) (END UNIT CLOSE TO THE RESTAURANT) Spacious, 4 Bedrooms plus 1 additional room, Licensed by the City of Waterloo for this Corner End Unit Townhome, 2.5 Bathrooms, Living room, Ensuite laundry, large kitchen, with one underground parking. CURRENTLY, THE PROERTY IS RENTED FOR $3999/ MONTH. Property is rented. Please allow 48 hours notice for all showings. This property is marvelous to call it a home or an investment in a high-demand rental area. Recession -proof investment. Lots of natural light, Fully furnished, turn- key, Located just minutes from the University of Waterloo and Wilfrid Laurier University, and Technology Park, it is perfect for students and family and professionals alike. Freshly painted with a brand-new A/C unit, 6 months old Washer & Dryer, Fully furnished includes all furniture, 6 appliances, window coverings, TV, open-concept design with a large living/dining area for comfortable living Versatile layout includes a main floor bedroom, Living/Dining, Kitchen, and lower-level 3 bedrooms, study lounge, laundry for added convenience This well-maintained home is close to, shopping, restaurants, banks, Waterloo Park, and major malls, offering a blend of convenience. An Internet, exterior maintenance, is included in the Condo fee.
For sale
C$499,000
62 Balsam St #T101, Waterloo, ON N2L 3H2
4beds
3baths
Townhouse
Built in ----
-- sqft lot
$-- Zestimate®
C$--/sqft
C$1,273/mo HOA
What's special
Ensuite laundryLarge kitchenOne underground parkingLots of natural lightFully furnished turn-key
- 58 days
- 2
- 0
Zillow last checked:
Listing updated:
Listed by:
HOMELIFE SUPERSTARS REAL ESTATE LIMITED
Source: TRREB,MLS®#: X13691902 Originating MLS®#: Toronto Regional Real Estate Board
Originating MLS®#: Toronto Regional Real Estate BoardFacts & features
Interior
Bedrooms & bathrooms
- Bedrooms: 4
- Bathrooms: 3
Bedroom
- Description: Bedroom
- Level: Main
- Area: 143.55 Square Meters
- Area source: Other
- Dimensions: 14.50 x 9.90
Bedroom 2
- Description: Bedroom 2
- Level: Lower
- Area: 117.37 Square Meters
- Area source: Other
- Dimensions: 12.10 x 9.70
Bedroom 3
- Description: Bedroom 3
- Level: Lower
- Area: 117.37 Square Meters
- Area source: Other
- Dimensions: 12.10 x 9.70
Bedroom 4
- Description: Bedroom 4
- Level: Lower
- Area: 117.37 Square Meters
- Area source: Other
- Dimensions: 12.10 x 9.70
Dining room
- Description: Dining Room
- Level: Main
- Area: 83 Square Meters
- Area source: Other
- Dimensions: 10.00 x 8.30
Kitchen
- Description: Kitchen
- Level: Main
- Area: 115.9 Square Meters
- Area source: Other
- Dimensions: 9.50 x 12.20
Laundry
- Description: Laundry
- Level: Lower
- Area: 0 Square Meters
- Area source: Other
- Dimensions: 1.98 x 1.5
Study
- Level: Lower
- Dimensions: 3.02 x 2.92
Heating
- Forced Air, Gas
Cooling
- Central Air
Appliances
- Laundry: In-Suite Laundry
Features
- Other
- Basement: Other
- Has fireplace: No
Interior area
- Living area range: 1600-1799 null
Property
Parking
- Total spaces: 1
- Parking features: None
- Has attached garage: Yes
Features
- Stories: 2
- Exterior features: Landscaped, Year Round Living
Lot
- Features: Hospital, Library, Public Transit, School
Details
- Parcel number: 23594008
Construction
Type & style
- Home type: Townhouse
- Property subtype: Townhouse
- Attached to another structure: Yes
Materials
- Brick
- Roof: Asphalt Rolled
Details
- Builder name: IN8
Community & HOA
HOA
- Amenities included: Visitor Parking
- Services included: Common Elements Included, Building Insurance Included, Parking Included
- HOA fee: C$1,273 monthly
- HOA name: WSCP
Location
- Region: Waterloo
Financial & listing details
- Annual tax amount: C$4,902
- Date on market: 8/19/2026
Price history
Price history is unavailable.
Public tax history
Tax history is unavailable.
Climate risks
Neighborhood: N2L
Nearby schools
GreatSchools rating
No schools nearby
We couldn't find any schools near this home.
Similar homes
- C$499,9995 bd3 ba-- sqftSage, Waterloo, ON N2L 3H2For Sale
 MLS ID #X13615358, HOMELIFE BROADWAY REALTY INC.. TRREB
 - C$418,0003 bd3 ba-- sqft62 Balsam St #T102, Waterloo, ON N2L 3H2For Sale
 MLS ID #X12968580, HOMELIFE LANDMARK REALTY INC.. TRREB
 - C$599,9004 bd3 ba1.9k sqftIvy Towns Ll, Waterloo, ON N2L 0G9For Sale
 MLS ID #40832398, Jim Mcintyre, Salesperson, RE/MAX SOLID GOLD REALTY (II) LTD.. ITSO
 - C$469,9002 bd2 ba-- sqft275 Larch St Unit 507, Waterloo, ON N2L 3R2For Sale
 MLS ID #X13818390, RE/MAX ALL-STARS REALTY INC.. TRREB
