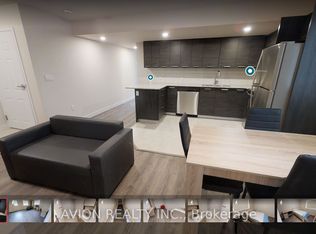
Perfect investment opportunity for turn key rental! Unique 2-storey condominium townhouse with TWO parking spots! Largest unit in the complex at 1,940 sq. ft. with 4 bedrooms and 3 full bathrooms. Open concept layout with large windows, 3 juliette balconies, modern finishes, new flooring and pot lights. Kitchen with granite counters, stainless appliances and ample cupboard space. Primary bedroom with 4 piece ensuite, convenient upper-level laundry. Furniture & window coverings included. Condo fees include high-speed internet & water. Great opportunity for students & parents to invest! Under 10 minutes walking distance to Laurier & Waterloo University campuses. Steps to a variety of restaurants & shops. Vacant. Immediate possession available.
Under contract
C$599,900
288 Albert St #208, Waterloo, ON N2L 0G9
4beds
1,940sqft
Row/Townhouse, Residential, Condominium
Built in 2017
-- sqft lot
$-- Zestimate®
C$309/sqft
C$795/mo HOA
What's special
Open concept layoutLarge windowsModern finishesNew flooringPot lightsKitchen with granite countersStainless appliances
- 139 days
- 5
- 0
Zillow last checked:
Listing updated:
Listed by:
Jim Mcintyre, Salesperson,
RE/MAX SOLID GOLD REALTY (II) LTD.,
Shannon Treadwell, Salesperson,
RE/MAX SOLID GOLD REALTY (II) LTD.
Source: ITSO,MLS®#: 40832398Originating MLS®#: Cornerstone Association of REALTORS®
Facts & features
Interior
Bedrooms & bathrooms
- Bedrooms: 4
- Bathrooms: 3
- Full bathrooms: 3
- Main level bathrooms: 1
- Main level bedrooms: 1
Bedroom
- Level: Main
Bedroom
- Level: Second
Bedroom
- Level: Second
Other
- Level: Second
Bathroom
- Features: 3-Piece
- Level: Main
Bathroom
- Features: 4-Piece
- Level: Second
Other
- Features: 4-Piece
- Level: Second
Den
- Level: Second
Dining room
- Level: Main
Kitchen
- Level: Main
Living room
- Level: Main
Utility room
- Level: Main
Heating
- Forced Air, Natural Gas
Cooling
- Central Air
Appliances
- Included: Water Heater, Built-in Microwave, Dryer, Refrigerator, Stove, Washer
- Laundry: In-Suite, Upper Level
Features
- Windows: Window Coverings
- Basement: None
- Has fireplace: No
Interior area
- Total structure area: 1,940
- Total interior livable area: 1,940 sqft
- Finished area above ground: 1,940
Video & virtual tour
Property
Parking
- Total spaces: 2
- Parking features: Outside/Surface/Open
- Uncovered spaces: 2
Features
- Stories: 2
- Patio & porch: Juliette
- Frontage type: East
Lot
- Features: Urban, Park, Public Transit, Schools, Shopping Nearby
Details
- Parcel number: 236480067
- Zoning: RN-6
Construction
Type & style
- Home type: Townhouse
- Property subtype: Row/Townhouse, Residential, Condominium
- Attached to another structure: Yes
Materials
- Stucco
- Foundation: Unknown
- Roof: Flat
Condition
- 6-15 Years
- New construction: No
- Year built: 2017
Utilities & green energy
- Sewer: Sewer (Municipal)
- Water: Municipal
Community & HOA
HOA
- Has HOA: Yes
- Amenities included: None
- Services included: Internet, Water
- HOA fee: C$795 monthly
Location
- Region: Waterloo
Financial & listing details
- Price per square foot: C$309/sqft
- Annual tax amount: C$5,434
- Date on market: 5/22/2026
- Inclusions: Built-in Microwave, Dryer, Refrigerator, Stove, Washer, Window Coverings, Furniture, Various Kitchenware. All Fixtures And Chattels In "as Is" Condition.
- Exclusions: Exercise Bike And Weight Bench, Golf Clubs In Closet, Staging Items.
Price history
| Date | Event | Price |
|---|---|---|
| 9/27/2026 | Contingent | C$599,900C$309/sqft |
Source: ITSO #40832398 Report a problem | ||
| 5/22/2026 | Listed for sale | C$599,900C$309/sqft |
Source: ITSO #40832398 Report a problem | ||
Public tax history
Tax history is unavailable.
Climate risks
Neighborhood: N2L
Nearby schools
GreatSchools rating
No schools nearby
We couldn't find any schools near this home.
Schools provided by the listing agent
- Elementary: Winston Churchill P.S., Macgregor P.S., St. Agnes
- High: Waterloo C.I., St. David Catholic S.S.
Source: ITSO. This data may not be complete. We recommend contacting the local school district to confirm school assignments for this home.


Similar homes
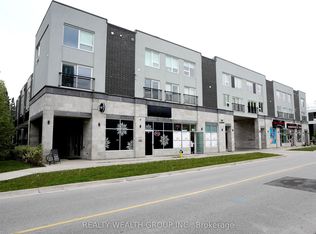
- C$599,9002 bd2 ba1.1k sqft144 Park, Waterloo, ON N2L 0B6For Sale
 MLS ID #40869798, Vicki Mcfarlane, Salesperson, Condo Culture, Brokerage. ITSO
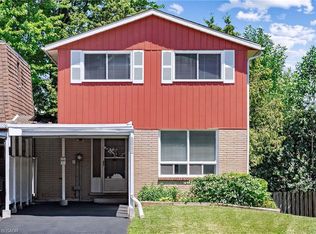
 - C$599,9005 bd3 ba1.1k sqft506 Lonelm Ct #A, Waterloo, ON N2L 5E1For Sale
 MLS ID #40866829, Athan Li, Salesperson, Peak Realty Ltd.. ITSO
 - C$549,0004 bd2 ba1.2k sqft82 Overlea Dr, Kitchener, ON N2M 1T1For Sale
 MLS ID #40867973, Saul Tahuite, Salesperson, Flux Realty. ITSO
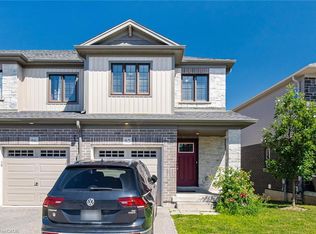
 - C$599,7863 bd3 ba1.5k sqft135 Hardcastle Dr #85, Cambridge, ON N1S 0B6For Sale
 MLS ID #40870118, Shammi Bawa, Broker of Record, Gold Estate Realty Inc. ITSO
