3 Bedroom 3 Bathroom Freehold Town Home Upon Entering The Home, You Are Welcomed By The Spacious Foyer With Lots Of Room And Spacious Closet. On The Next Level Is The open Concept Kitchen And Dining Room With Sliding Door Leading To The Deck. Huge Living Room With Lots Of Windows For A Bright Atmosphere. The Basement Has A Good Size Rec-Room With A 3 Piece Bathroom. Home Is Close To Many Amenities Including School, Shopping Center (Sunrise Plaza), Major Highway, Parks And Public Transits.
For sale
C$649,999
110 Activa Ave #A-5, Kitchener, ON N2E 4K4
3beds
1,412sqft
Row/Townhouse, Residential, Condominium
Built in 2006
-- sqft lot
$-- Zestimate®
C$460/sqft
C$221/mo HOA
What's special
Spacious closet
- 40 days |
- 7 |
- 0 |
Zillow last checked:
Listing updated:
Listed by:
Satishkumar Swaminathan, Salesperson,
ROYAL LEPAGE SIGNATURE REALTY
Source: ITSO,MLS®#: 40841312Originating MLS®#: Cornerstone Association of REALTORS®
Facts & features
Interior
Bedrooms & bathrooms
- Bedrooms: 3
- Bathrooms: 3
- Full bathrooms: 3
Bedroom
- Features: Laminate
- Level: Second
Bedroom
- Features: Laminate
- Level: Second
Other
- Features: Laminate
- Level: Upper
Bathroom
- Features: 4-Piece, Laminate
- Level: Second
Bathroom
- Features: 4-Piece
- Level: Third
Bathroom
- Features: 3-Piece
- Level: Basement
Dining room
- Features: Laminate, Walkout to Balcony/Deck
- Level: Main
Great room
- Features: Laminate
- Level: Third
Kitchen
- Features: Laminate, Tile Floors
- Level: Main
Laundry
- Level: Main
Recreation room
- Features: Laminate
- Level: Basement
Heating
- Forced Air, Natural Gas
Cooling
- Central Air
Appliances
- Included: Dishwasher, Dryer, Range Hood, Refrigerator, Stove
- Laundry: Main Level
Features
- Other
- Basement: Full,Finished
- Has fireplace: No
Interior area
- Total structure area: 1,412
- Total interior livable area: 1,412 sqft
- Finished area above ground: 1,412
Video & virtual tour
Property
Parking
- Total spaces: 2
- Parking features: Attached Garage, Outside/Surface/Open
- Attached garage spaces: 1
- Uncovered spaces: 1
Features
- Stories: 2
- Frontage type: North
Lot
- Features: Urban, Major Highway, Park, Rec./Community Centre, Schools, Shopping Nearby
Details
- Parcel number: 234300005
- Zoning: R-6 253U
Construction
Type & style
- Home type: Townhouse
- Property subtype: Row/Townhouse, Residential, Condominium
- Attached to another structure: Yes
Materials
- Brick, Vinyl Siding
- Roof: Asphalt Shing
Condition
- 16-30 Years
- New construction: No
- Year built: 2006
Utilities & green energy
- Sewer: Sewer (Municipal)
- Water: Municipal
Community & HOA
Community
- Security: Carbon Monoxide Detector, Smoke Detector
HOA
- Has HOA: Yes
- Amenities included: Other
- Services included: Common Elements, Parking
- HOA fee: C$221 monthly
Location
- Region: Kitchener
Financial & listing details
- Price per square foot: C$460/sqft
- Annual tax amount: C$3,627
- Date on market: 6/18/2026
- Inclusions: Carbon Monoxide Detector, Dishwasher, Dryer, Range Hood, Refrigerator, Smoke Detector, Stove
Satishkumar Swaminathan, Salesperson
Satishkumar Swaminathan, Salesperson
(647) 866-8343
By pressing Contact Agent, you agree that the real estate professional identified above may call/text you about your search, which may involve use of automated means and pre-recorded/artificial voices. You don't need to consent as a condition of buying any property, goods, or services. Message/data rates may apply. You also agree to our Terms of Use. Zillow does not endorse any real estate professionals. We may share information about your recent and future site activity with your agent to help them understand what you're looking for in a home.
Price history
| Date | Event | Price |
|---|---|---|
| 7/15/2026 | Price change | C$649,999-4.3%C$460/sqft |
Source:  TRREB #X13464188 Report a problem TRREB #X13464188 Report a problem | ||
| 7/11/2026 | Price change | C$679,000-2.9%C$481/sqft |
Source: TRREB #X13464188 Report a problem | ||
| 7/8/2026 | Listed for rent | C$2,700C$2/sqft |
Source: TRREB #X13526622 Report a problem | ||
| 6/18/2026 | Listed for sale | C$699,000C$495/sqft |
Source: TRREB #X13464188 Report a problem | ||
Public tax history
Tax history is unavailable.
Climate risks
Neighborhood: Laurentian West
Nearby schools
GreatSchools rating
No schools nearby
We couldn't find any schools near this home.
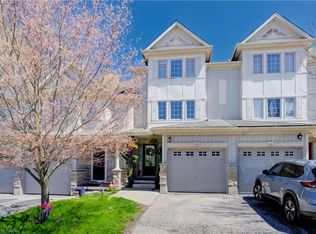
- C$510,0004 bd3 ba1.4k sqft110 Activa Ave #E34, Kitchener, ON N2E4K4Sold
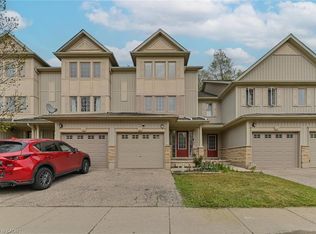
- C$605,0004 bd3 ba1.4k sqft110 Activa Ave #E31, Kitchener, ON N2E4K4Sold
- C$599,9003 bd3 ba1.4k sqft110 Activa Ave #E33, Kitchener, ON N2E4K4For Sale

- C$---- bd-- ba-- sqft93 Activa Ave, Kitchener, ON N2E3R4Off Market
- C$623,0003 bd3 ba1.3k sqft85 Activa Ave, Kitchener, ON N2E3R4Sold
- C$--3 bd3 ba1.4k sqft110 Activa Ave #E29, Kitchener, ON N2E4K4Off Market
- C$634,9003 bd2 ba1.3k sqft249 Wilderness Dr, Kitchener, ON N2E3R4Pending
- C$--3 bd1 ba1.5k sqft244 Wilderness Dr, Kitchener, ON N2E3R4Off Market
Similar homes
- C$699,9993 bd2 ba1.4k sqftDowney Lane, Kitchener, ON N2E 4H6For Sale
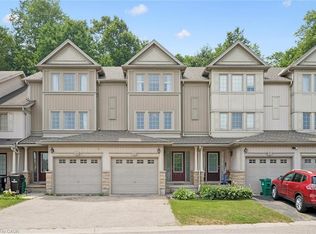 MLS ID #40848828, Matt Bowlby, Salesperson, Royal LePage Wolle Realty. ITSO
 - C$649,9003 bd2 ba1.2k sqft10 Ristau Cres, Kitchener, ON N2E 3A8For Sale
 MLS ID #40845388, Elaine Ruddock, Salesperson, Re/Max Icon Realty. ITSO
 - C$630,0004 bd3 ba1.4k sqft126 Dinison Cres, Kitchener, ON N2E 2V2For Sale
 MLS ID #40837813, Scott Benson, Salesperson, Real Broker Ontario Ltd.. ITSO
 - C$629,9003 bd1 ba1.1k sqft183 Dinison Cres, Kitchener, ON N2E 2S6For Sale
 MLS ID #40837646, John Zivku, Salesperson, RE/MAX TWIN CITY REALTY INC.. ITSO
 - C$625,0003 bd3 ba1.5k sqft91 Pony Way, Kitchener, ON N2R 0R8For SaleMLS ID #40847223, Anurag Sharma, Broker, RE/MAX Twin City Realty Inc.. ITSO
- C$609,8884 bd3 ba1.4k sqft48 Guerin Ave, Kitchener, ON N2A 1S8For SaleMLS ID #40850183, Riz Jadavji, Salesperson, Royal LePage Wolle Realty. ITSO
- C$739,0004 bd3 ba1.5k sqft71 Peach Blossom Cres, Kitchener, ON N2E 3Z7For SaleMLS ID #40850241, Samantha Ramos, Salesperson, Royal LePage Wolle Realty. ITSO
- C$618,0003 bd2 ba1.1k sqft692 Grange Cres, Waterloo, ON N2T 2L8For SaleMLS ID #40849850, Abdul Basharmal, Salesperson, RE/MAX TWIN CITY REALTY INC.. ITSO
- C$587,0003 bd3 ba1.7k sqft555 Chablis Dr #36, Waterloo, ON N2T 0A5For SaleMLS ID #40848982, Zana Jalal, Salesperson, RE/MAX TWIN CITY REALTY INC.. ITSO
- C$579,0003 bd3 ba1.2k sqft10 Fallowfield Dr #19, Kitchener, ON N2C 0A4For SaleMLS ID #40834965, Scott Benson, Salesperson, Real Broker Ontario Ltd.. ITSO
- C$695,0003 bd3 ba1.4k sqft65 Turner Ave, Kitchener, ON N2B 2C8For SaleMLS ID #40849093, Matt Campbell, Salesperson, Royal LePage Wolle Realty. ITSO
- C$669,0003 bd3 ba1.6k sqft73 Grand Flats Trl, Kitchener, ON N2A 0J8For SaleMLS ID #40842089, Yan Li, Broker, Peak Realty Ltd.. ITSO
- C$538,8883 bd2 ba1.2k sqft138 Blackhorne Dr #4, Kitchener, ON N2E 1Z3For SaleMLS ID #40841737, Riz Jadavji, Salesperson, Royal LePage Wolle Realty. ITSO
- C$569,9003 bd3 ba1.2k sqft30 Fallowfield Dr, Kitchener, ON N2C 0A8For SaleMLS ID #40831859, Senthol Kumar, Salesperson, RE/MAX Real Estate Centre Inc.. ITSO
- C$599,9003 bd2 ba950 sqft140 Arrowhead Cres, Kitchener, ON N2P 1B9For SaleMLS ID #40849399, Kimberley Ann Huxted, Broker, CONDO CULTURE, BROKERAGE. ITSO
- C$640,0004 bd2 ba1k sqft27 Vicmount Dr, Kitchener, ON N2M 2A2For SaleMLS ID #40831759, Alyssa Vasey, Salesperson, RE/MAX TWIN CITY REALTY INC.. ITSO
- C$564,0003 bd3 ba1.2k sqft310 Fallowfield Dr, Kitchener, ON N2C 0A9For SaleMLS ID #40795011, Faisal Susiwala, Broker of Record, RE/MAX TWIN CITY FAISAL SUSIWALA REALTY. ITSO
- C$629,9003 bd2 ba1k sqft149 Schweitzer St, Kitchener, ON N2K 1C2For SaleMLS ID #40846948, Lori Chen, Salesperson, RE/MAX TWIN CITY REALTY INC.. ITSO
- C$479,9002 bd2 ba1.2k sqft1989 Ottawa St S #27C, Kitchener, ON N2E 0G7For SaleMLS ID #40844071, Jamie Kubassek, Salesperson, RE/MAX TWIN CITY REALTY INC.. ITSO
- C$665,0003 bd2 ba1k sqft130 Hudson Cres, Kitchener, ON N2B 2V9For SaleMLS ID #40845791, Mike Desormeaux, Salesperson, Rock Star Real Estate Inc.. ITSO
