Welcome to Unit 27C at 1989 Ottawa Street South—a beautifully designed newer 2-bedroom, 2-bath stacked townhouse that blends modern style with peaceful forest views. Backing directly onto the Ebywoods Trail greenspace, this home offers a rare combination of privacy, nature, and everyday convenience—ideal for first-time buyers, downsizers, or investors. The bright, open-concept main floor features high-quality laminate flooring and a spacious living area with sliding doors that lead to a private balcony overlooking mature trees. The kitchen is a true focal point, showcasing a butcher block island, quartz countertops, tile backsplash, and stainless steel appliances—perfect for entertaining or casual meals. You’ll also find a generous dining space, a convenient powder room, and bonus storage on this level. Upstairs, the home continues to impress with two well-sized bedrooms, a full 4-piece bathroom with ceramic tile finishes, and a modern stackable washer and dryer. The primary bedroom includes its own private balcony—an ideal retreat for morning coffee or unwinding at the end of the day. Additional features include parking just steps from your front door, an on-site playground, and easy access to trails, shopping, major highways, and a wide range of amenities. Located in a thriving community, this move-in-ready condo delivers low-maintenance living without compromising on space or style. With every window framing tranquil forest views, this home shows beautifully and offers a level of privacy that’s hard to find.
For sale
C$479,900
1989 Ottawa St S #27C, Kitchener, ON N2E 0G7
2beds
1,208sqft
Row/Townhouse, Residential, Condominium
Built in ----
-- sqft lot
$-- Zestimate®
C$397/sqft
C$291/mo HOA
What's special
Peaceful forest viewsBright open-concept main floorHigh-quality laminate flooringQuartz countertopsTile backsplashStainless steel appliancesGenerous dining space
- 24 days |
- 23 |
- 0 |
Zillow last checked:
Listing updated:
Listed by:
Jamie Kubassek, Salesperson,
RE/MAX TWIN CITY REALTY INC.,
Tommy Kertesz, Salesperson,
RE/MAX TWIN CITY REALTY INC.
Source: ITSO,MLS®#: 40844071Originating MLS®#: Cornerstone Association of REALTORS®
Facts & features
Interior
Bedrooms & bathrooms
- Bedrooms: 2
- Bathrooms: 2
- Full bathrooms: 1
- 1/2 bathrooms: 1
- Main level bathrooms: 1
Other
- Level: Second
Bedroom
- Level: Second
Bathroom
- Features: 2-Piece
- Level: Main
Bathroom
- Features: 4-Piece
- Level: Second
Dining room
- Level: Main
Kitchen
- Level: Main
Laundry
- Level: Second
Living room
- Level: Main
Pantry
- Level: Main
Storage
- Level: Main
Heating
- Forced Air, Natural Gas
Cooling
- Central Air
Appliances
- Included: Instant Hot Water, Water Softener, Built-in Microwave, Dryer, Range Hood, Refrigerator, Stove, Washer
- Laundry: Upper Level
Features
- Windows: Window Coverings
- Basement: None
- Has fireplace: No
Interior area
- Total structure area: 1,208
- Total interior livable area: 1,208 sqft
- Finished area above ground: 1,208
Video & virtual tour
Property
Parking
- Total spaces: 1
- Parking features: Outside/Surface/Open
- Uncovered spaces: 1
Features
- Stories: 2
- Patio & porch: Open
- Frontage type: South
Lot
- Features: Urban, Greenbelt, Playground Nearby, Public Transit
Details
- Parcel number: 236220108
- Zoning: R6
Construction
Type & style
- Home type: Townhouse
- Property subtype: Row/Townhouse, Residential, Condominium
- Attached to another structure: Yes
Materials
- Brick Veneer, Vinyl Siding
- Roof: Asphalt Shing
Condition
- 6-15 Years
- New construction: No
Utilities & green energy
- Sewer: Sewer (Municipal)
- Water: Municipal
Community & HOA
Community
- Security: Carbon Monoxide Detector, Smoke Detector, Carbon Monoxide Detector(s), Smoke Detector(s)
HOA
- Has HOA: Yes
- Amenities included: Playground
- Services included: Insurance, Building Maintenance, Common Elements, Maintenance Grounds, Parking, Trash, Property Management Fees, Snow Removal
- HOA fee: C$291 monthly
Location
- Region: Kitchener
Financial & listing details
- Price per square foot: C$397/sqft
- Annual tax amount: C$3,337
- Date on market: 7/2/2026
- Inclusions: Built-in Microwave, Carbon Monoxide Detector, Dryer, Range Hood, Refrigerator, Smoke Detector, Stove, Washer, Window Coverings
Jamie Kubassek, Salesperson
Jamie Kubassek, Salesperson
(519) 500-8250
By pressing Contact Agent, you agree that the real estate professional identified above may call/text you about your search, which may involve use of automated means and pre-recorded/artificial voices. You don't need to consent as a condition of buying any property, goods, or services. Message/data rates may apply. You also agree to our Terms of Use. Zillow does not endorse any real estate professionals. We may share information about your recent and future site activity with your agent to help them understand what you're looking for in a home.
Price history
| Date | Event | Price |
|---|---|---|
| 7/2/2026 | Listed for sale | C$479,900C$397/sqft |
Source: ITSO #40844071 Report a problem | ||
Public tax history
Tax history is unavailable.
Climate risks
Neighborhood: Laurentian West
Nearby schools
GreatSchools rating
No schools nearby
We couldn't find any schools near this home.
- C$449,9002 bd2 ba960 sqft1989 Ottawa St S #29B, Kitchener, ON N2E0G7For Sale

- C$495,0002 bd1 ba-- sqft1989 Ottawa St S #21H, Kitchener, ON N2E0G7For Sale

- C$679,9003 bd3 ba1.4k sqft1989 Ottawa St S #13, Kitchener, ON N2E0G7For Sale
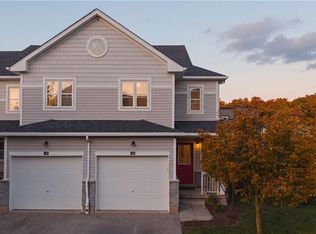
- C$--2 bd2 ba-- sqft1989 Ottawa St S #64D, Kitchener, ON N2E0G7Off Market
- C$--2 bd1 ba865 sqft1989 Ottawa St S #30A, Kitchener, ON N2E0G7Off Market
- C$---- bd-- ba-- sqft1989 Ottawa St S #24G, Kitchener, ON N2E0G7Off Market
- C$--3 bd3 ba-- sqft1989 Ottawa St S #5, Kitchener, ON N2E0G7Off Market
- C$629,9003 bd3 ba1.5k sqft1989 Ottawa St S #50, Kitchener, ON N2E0G7For Sale
Similar homes
- C$437,0002 bd1 ba1k sqft535 Windflower Cres #54, Kitchener, ON N2E 4L7For Sale
 MLS ID #40851159, Christina Rooney, Salesperson, C M A REALTY LTD.. ITSO
 - C$629,9003 bd3 ba1.5k sqft1989 Ottawa St S #50, Kitchener, ON N2E 0G7For Sale
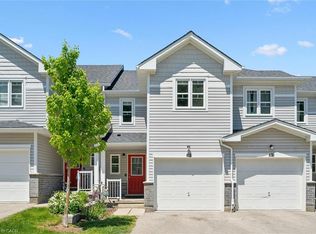 MLS ID #40845645, Nick Faclaris, Salesperson, RE/MAX SOLID GOLD REALTY (II) LTD.. ITSO
 - C$699,9993 bd2 ba1.4k sqftDowney Lane, Kitchener, ON N2E 4H6For Sale
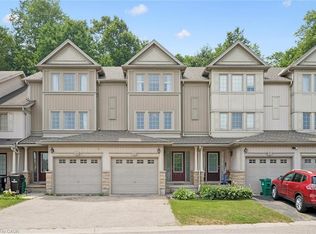 MLS ID #40848828, Matt Bowlby, Salesperson, Royal LePage Wolle Realty. ITSO
 - C$454,0003 bd1 ba972 sqft19 Hillbrook Cres, Kitchener, ON N2N 1J4For Sale
 MLS ID #40836125, Lidia Tagliabracci, Salesperson, Royal LePage Wolle Realty. ITSO
 - C$639,9003 bd3 ba1.5k sqft235 Red Clover Ct, Kitchener, ON N2E 4J5For SaleMLS ID #40849809, Anurag Sharma, Broker, RE/MAX Twin City Realty Inc.. ITSO
- C$399,9993 bd3 ba1.1k sqft423 Westwood Dr #43, Kitchener, ON N2M 5B5For SaleMLS ID #40849067, Katherine Sweet, Broker, RED AND WHITE REALTY INC.. ITSO
- C$494,9003 bd3 ba962 sqft465 Beechwood Pl #12, Waterloo, ON N2T 2N8For SaleMLS ID #40847318, Rhonda Brierley, Salesperson, Royal LePage Burloak Real Estate Services. ITSO
- C$440,0003 bd2 ba1.2k sqft32 Mowat Blvd #41, Kitchener, ON N2E 1X4For SaleMLS ID #40829997, Scott Benson, Salesperson, Real Broker Ontario Ltd.. ITSO
- C$499,5003 bd2 ba1.2k sqft121 Morgan Ave #7, Kitchener, ON N2A 2M4For SaleMLS ID #40842440, James Mccloskey, Salesperson, RE/MAX Realty Enterprises Inc.. ITSO
- C$549,0002 bd3 ba1.4k sqft9 Outlook Ter, Kitchener, ON N2R 0K6For SaleMLS ID #40845084, Erin Ireland, Salesperson, RE/MAX TWIN CITY REALTY INC.. ITSO
- C$550,0003 bd2 ba1.3k sqft7 Upper Mercer St #M49, Kitchener, ON N2A 0B7For SaleMLS ID #40848800, Eric Skovsgaard, Salesperson, ROYAL LEPAGE WOLLE REALTY. ITSO
- C$499,9003 bd3 ba1.3k sqft164 Heiman St #5C, Kitchener, ON N2M 0B8For SaleMLS ID #40821697, Stacey Chaves, Broker, RE/MAX TWIN CITY REALTY INC.. ITSO
- C$429,9002 bd2 ba1.3k sqft24 Morrison Rd #A4, Kitchener, ON N2A 0L1For SaleMLS ID #40841922, Rachel Stahlbaum, Salesperson, Peak Realty Ltd.. ITSO
- C$429,0003 bd1 ba1k sqft160 Rittenhouse Rd #20, Kitchener, ON N2E 3G5For SaleMLS ID #40822713, Shae Mcleod, Salesperson, KELLER WILLIAMS INNOVATION REALTY. ITSO
- C$400,0003 bd2 ba1.6k sqft60 Elmsdale Dr #25, Kitchener, ON N2E 2G4For SaleMLS ID #40840019, Jeff Witmer, Salesperson, Royal LePage Wolle Realty. ITSO
- C$525,0003 bd2 ba1.6k sqft931 Glasgow St #4B, Kitchener, ON N2N 0B6For SaleMLS ID #40798669, Andrew Popowich, Salesperson, RE/MAX SOLID GOLD REALTY (II) LTD.. ITSO
- C$618,0003 bd2 ba1.1k sqft692 Grange Cres, Waterloo, ON N2T 2L8For SaleMLS ID #40849850, Abdul Basharmal, Salesperson, RE/MAX TWIN CITY REALTY INC.. ITSO
- C$399,9003 bd2 ba1.5k sqft60 Elmsdale Dr #66, Kitchener, ON N2E 2G4For SaleMLS ID #40839532, Brenda Lynn Milmine, Salesperson, RE/MAX SOLID GOLD REALTY (II) LTD.. ITSO
- C$539,9003 bd3 ba1.2k sqft50 Westmount Rd W #20, Kitchener, ON N2M 1R5For SaleMLS ID #40818867, Fizza Nasir, Salesperson, HOMELIFE MIRACLE REALTY LTD. ITSO
- C$385,0002 bd1 ba1k sqft1676 Fischer Hallman Rd #G, Kitchener, ON N2R 0H9For SaleMLS ID #40840256, Christine Just, Salesperson, Peak Realty Ltd.. ITSO
