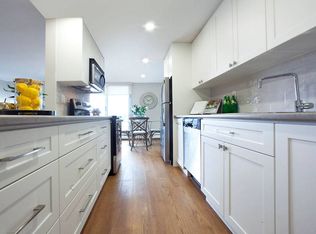
Stunning Townhome in Desirable Forest Hill, Kitchener!Welcome to this beautifully maintained 3-bedroom, 3-bathroom townhome located in the highlysought-after Forest Hill neighbourhood. This move-in-ready home offers the perfect blend ofstyle, comfort, and convenience-you're going to fall in love!The main level features elegant ceramic and laminate flooring, a striking feature wall in theliving room, smooth California ceilings, and plenty of pot lights that create a bright andinviting atmosphere. The modern kitchen is a true showstopper, complete with stainless steelappliances, a sleek glass backsplash, and a convenient 2-piece powder room nearby.Step through the sliding doors to your peaceful backyard-perfect for relaxing or hostingsummer BBQs.Upstairs, you'll find three spacious bedrooms with contemporary laminate flooring and astylish 4-piece bathroom, ideal for families or guests.The fully finished basement is a standout feature, offering a versatile space forentertaining, relaxing, or working from home-complete with a full bathroom (finished in 2022)for added convenience. It can be used as a huge fourth Bedroom.Additional Highlights:Condo fees include maintenance and waterPride of ownership throughout-shows AAA!Close to top-rated public and catholic schools, shopping, transit, banks, hospital, scenictrails, and major highwaysDon't miss this incredible opportunity-book your private showing today!There are 2 parkings. 2 nd parking is not owned. It's rented for $50 per month.
For sale
C$509,999
50 Westmount Rd W #20, Kitchener, ON N2M 1R5
3beds
3baths
Townhouse
Built in ----
-- sqft lot
$-- Zestimate®
C$--/sqft
C$487/mo HOA
What's special
Smooth california ceilingsModern kitchenStainless steel appliancesSleek glass backsplash
- 28 days
- 35
- 0
Zillow last checked:
Listing updated:
Listed by:
HOMELIFE/MIRACLE REALTY LTD
Source: TRREB,MLS®#: X13707386 Originating MLS®#: Toronto Regional Real Estate Board
Originating MLS®#: Toronto Regional Real Estate BoardFacts & features
Interior
Bedrooms & bathrooms
- Bedrooms: 3
- Bathrooms: 3
Primary bedroom
- Level: Second
- Dimensions: 4.5 x 4.17
Bedroom 2
- Level: Second
- Dimensions: 4.55 x 2.62
Bedroom 3
- Level: Second
- Dimensions: 2.46 x 3.23
Bathroom
- Level: Second
- Dimensions: 0 x 0
Bathroom
- Level: Main
- Dimensions: 0 x 0
Bathroom
- Level: Basement
- Dimensions: 0 x 0
Dining room
- Level: Main
- Dimensions: 3.45 x 2.49
Kitchen
- Level: Main
- Dimensions: 2.97 x 3.94
Laundry
- Level: Basement
- Dimensions: 0 x 0
Living room
- Level: Main
- Dimensions: 4.5 x 4.93
Recreation
- Level: Basement
- Dimensions: 6.96 x 4.42
Heating
- Forced Air, Gas
Cooling
- Central Air
Appliances
- Included: Water Softener
- Laundry: In Basement
Features
- Basement: Finished
- Has fireplace: No
Interior area
- Living area range: 1200-1399 null
Property
Parking
- Total spaces: 2
Features
- Stories: 2
Details
- Parcel number: 235550020
- Other equipment: Sump Pump
Construction
Type & style
- Home type: Townhouse
- Property subtype: Townhouse
Materials
- Brick, Vinyl Siding
Community & HOA
HOA
- Services included: Water Included, Building Insurance Included, Parking Included
- HOA fee: C$487 monthly
- HOA name: WSCC
Location
- Region: Kitchener
Financial & listing details
- Annual tax amount: C$2,957
- Date on market: 8/24/2026
Price history
Price history is unavailable.
Public tax history
Tax history is unavailable.
Climate risks
Neighborhood: St. Mary's Hospital
Nearby schools
GreatSchools rating
No schools nearby
We couldn't find any schools near this home.
Similar homes
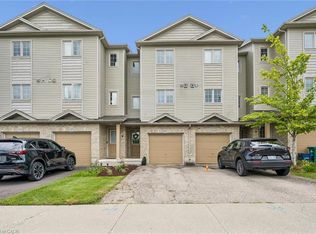
- C$499,9003 bd2 ba1k sqft137 Highland Cres, Kitchener, ON N2M 0A1For Sale
 MLS ID #40864648, Grady Bunker, Salesperson, PEAK REALTY LTD.. ITSO
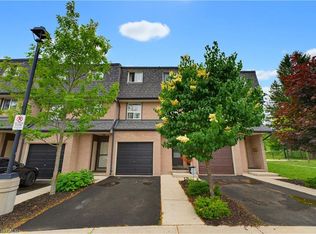
 - C$524,8883 bd2 ba1.2k sqft138 Blackhorne Dr #4, Kitchener, ON N2E 1Z3For Sale
 MLS ID #40863591, Riz Jadavji, Salesperson, Royal LePage Wolle Realty. ITSO
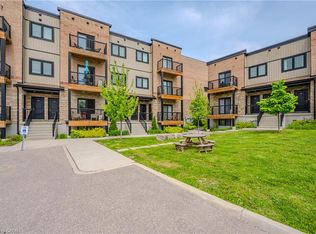
 - C$485,0003 bd3 ba1.3k sqft164 Heiman St #5C, Kitchener, ON N2M 0B8For Sale
 MLS ID #40860501, Stacey Chaves, Broker, RE/MAX TWIN CITY REALTY INC.. ITSO
 - C$540,0003 bd4 ba1.3k sqft975 Strasburg Rd #4, Kitchener, ON N2E 0A8For Sale
 MLS ID #40861990, Shafina Hussein, Salesperson, EXP REALTY. ITSO
