Welcome to this beautifully updated all-brick freehold townhome in a prime central Kitchener location. The bright, open-concept main level features 9-foot ceilings, hardwood flooring, contemporary lighting and a spacious living room with a custom feature wall. Renovated in 2021, the showpiece kitchen offers extensive white cabinetry, glass-front accents, subway-tile backsplash, stainless-steel appliances, a custom pantry and an impressive 8-foot island with seating and storage on both sides. The adjoining dining area opens directly onto the upper deck, creating an effortless setting for indoor-outdoor entertaining. Upstairs are three bedrooms, including a spacious primary retreat with a walk-in closet and renovated four-piece ensuite featuring a soaker tub, glass shower and rain-shower system. A second renovated bathroom completes this level. The finished walkout lower level offers a versatile recreation room—ideal for relaxing, working from home or exercising—and opens onto the private, fully fenced outdoor retreat. Enjoy two exceptional outdoor spaces: an upper deck with a retractable awning and a covered lower deck with an aluminum roof for extended seasonal use. Additional highlights include an attached garage, main-level powder room, abundant storage, fresh paint, roof replaced in 2023, furnace replaced in 2022 and a high-efficiency water softener installed in 2025. Steps from soccer fields, tennis courts and an outdoor pool, and minutes from St. Mary’s Hospital, Victoria Park and Downtown Kitchener, this move-in-ready home delivers an outstanding combination of style, function and convenience.
For sale
C$599,900
110 Highland Rd E #86, Kitchener, ON N2M 3S1
3beds
1,665sqft
Row/Townhouse, Residential
Built in 2010
-- sqft lot
$-- Zestimate®
C$360/sqft
C$155/mo HOA
What's special
All-brick freehold townhomeBright open-concept main levelHardwood flooringContemporary lightingGlass-front accentsSubway-tile backsplashStainless-steel appliances
- 1 day
- 10
- 0
Zillow last checked:
Listing updated:
Listed by:
Mario Rakanovic, Salesperson,
KELLER WILLIAMS INNOVATION REALTY
Source: ITSO,MLS®#: 40861300Originating MLS®#: Cornerstone Association of REALTORS®
Facts & features
Interior
Bedrooms & bathrooms
- Bedrooms: 3
- Bathrooms: 3
- Full bathrooms: 2
- 1/2 bathrooms: 1
Kitchen
- Level: Main
Heating
- Forced Air, Natural Gas
Cooling
- Central Air
Appliances
- Included: Water Softener, Dishwasher, Dryer, Range Hood, Refrigerator, Stove, Washer
- Laundry: In Basement
Features
- Auto Garage Door Remote(s)
- Basement: Walk-Out Access,Full,Finished
- Has fireplace: No
Interior area
- Total structure area: 2,086
- Total interior livable area: 1,665 sqft
- Finished area above ground: 1,665
- Finished area below ground: 421
Property
Parking
- Total spaces: 2
- Parking features: Attached Garage, Garage Door Opener, Private Drive Single Wide
- Attached garage spaces: 1
- Uncovered spaces: 1
Features
- Stories: 2
- Patio & porch: Open, Deck
- Exterior features: Awning(s)
- Fencing: Full
- Waterfront features: Lake/Pond
- Frontage type: South
- Frontage length: 19.65
Lot
- Dimensions: 19.65 x
- Features: Urban, Cul-De-Sac, City Lot, Near Golf Course, Hospital, Library, Park, Place of Worship, Playground Nearby, Public Parking, Public Transit, Rec./Community Centre, Schools, Trails
Details
- Additional structures: Shed(s)
- Parcel number: 224980248
- Zoning: M2
Construction
Type & style
- Home type: Townhouse
- Architectural style: Townhouse
- Property subtype: Row/Townhouse, Residential
- Attached to another structure: Yes
Materials
- Brick
- Foundation: Poured Concrete
- Roof: Asphalt Shing
Condition
- 16-30 Years
- New construction: No
- Year built: 2010
Utilities & green energy
- Sewer: Sewer (Municipal)
- Water: Municipal-Metered
Community & HOA
Community
- Security: Smoke Detector, Carbon Monoxide Detector(s), Smoke Detector(s)
HOA
- Has HOA: Yes
- Amenities included: BBQs Permitted, Playground, Parking
- Services included: Ground Landscaping, Parking, Snow Removal
- Second HOA fee: C$155 monthly
Location
- Region: Kitchener
Financial & listing details
- Price per square foot: C$360/sqft
- Annual tax amount: C$4,232
- Date on market: 9/8/2026
- Inclusions: Dishwasher, Dryer, Garage Door Opener, Range Hood, Refrigerator, Smoke Detector, Stove, Washer
Price history
| Date | Event | Price |
|---|---|---|
| 9/8/2026 | Listed for sale | C$599,900C$360/sqft |
Source: ITSO #40861300 Report a problem | ||
Public tax history
Tax history is unavailable.
Climate risks
Neighborhood: Mill Courtland Woodside Park
Nearby schools
GreatSchools rating
No schools nearby
We couldn't find any schools near this home.

Similar homes
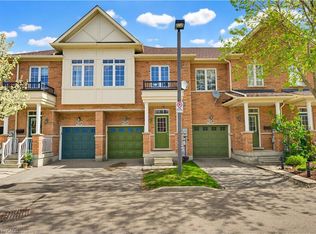
- C$648,5003 bd3 ba1.5k sqft110 Highland Rd E #119, Kitchener, ON N2M 3S1For Sale
 MLS ID #40859938, Shivam Rawal, Salesperson, HOMELIFE MIRACLE REALTY LTD.. ITSO
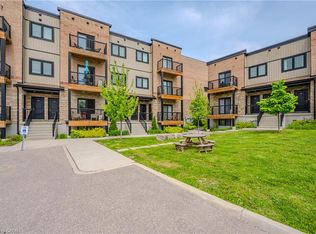
 - C$485,0003 bd3 ba1.3k sqft164 Heiman St #5C, Kitchener, ON N2M 0B8For Sale
 MLS ID #40860501, Stacey Chaves, Broker, RE/MAX TWIN CITY REALTY INC.. ITSO
 - C$599,9994 bd3 ba1.5k sqft582 Linden Dr #68, Cambridge, ON N3H 4Y1For Sale
 MLS ID #40860795, Sunny Aujla, Salesperson, CANADIAN REAL ESTATE GROUP INC. ITSO
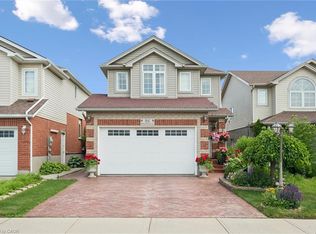
 - C$699,0003 bd3 ba1.4k sqft86 Bridlewreath St, Kitchener, ON N2E 3V6For Sale
 MLS ID #40861825, Byron Caceros, Salesperson, Re/Max Icon Realty. ITSO
