Wow! Beautiful 3 bedroom family home in immaculate condition. Lovingly cared for by the same family for over 20 years. This lovely home will impress you from the moment you arrive from the upgraded stamped concrete driveway, concrete side that leads to the yard, to the front landscaping featuring beautiful gardens with gorgeous roses for your enjoyment in the warmer months. The curb appeal truly sets this home apart. Located in a desirable family neighbourhood that is just minutes from excellent schools, shopping, parks, highway access and many more amenities. Inside you'll find a bright and inviting layout highlighted by a gorgeous custom kitchen, approximately 5 years old, featuring granite counter tops, ceramic tile flooring, beautiful hardwood stairs and a sliding door off the dining room. Upstairs offers three generous-sized bedrooms and a beautifully finished 4-piece bathroom with ceramic tile. The finished basement provides excellent in-law suite potential, with convenient access from the garage directly into the lower level. It includes a spacious recreation room with bar, a 3-piece bathroom, a separate laundry room, and a cold room. Outside, the private backyard is an entertainer's dream, complete with a new deck, new gazebo, outdoor pizza oven, thriving vegetable garden, shed and plenty of space to relax and enjoy. This exceptional home shows AAA and is a must see!
For sale
C$750,000
86 Bridlewreath St, Kitchener, ON N2E 3V6
3beds
1,450sqft
Single Family Residence, Residential
Built in 2001
3,175 Square Feet Lot
$-- Zestimate®
C$517/sqft
C$-- HOA
What's special
Curb appealBright and inviting layoutGorgeous custom kitchenGranite counter topsCeramic tile flooringBeautiful hardwood stairsThree generous-sized bedrooms
- 17 days |
- 57 |
- 4 |
Zillow last checked:
Listing updated:
Listed by:
Byron Caceros, Salesperson,
Re/Max Icon Realty,
Jennifer Caceros, Salesperson,
Re/Max Icon Realty
Source: ITSO,MLS®#: 40853217Originating MLS®#: Cornerstone Association of REALTORS®
Facts & features
Interior
Bedrooms & bathrooms
- Bedrooms: 3
- Bathrooms: 3
- Full bathrooms: 2
- 1/2 bathrooms: 1
- Main level bathrooms: 1
Bedroom
- Level: Second
Bedroom
- Level: Second
Other
- Level: Second
Bathroom
- Features: 2-Piece
- Level: Main
Bathroom
- Features: 4-Piece
- Level: Second
Bathroom
- Features: 3-Piece
- Level: Basement
Dining room
- Level: Main
Kitchen
- Level: Main
Laundry
- Level: Basement
Living room
- Level: Main
Other
- Description: Bar Area
- Level: Basement
Recreation room
- Level: Basement
Heating
- Forced Air, Natural Gas
Cooling
- Central Air
Appliances
- Included: Dishwasher, Dryer, Refrigerator, Stove, Washer
Features
- In-law Capability
- Windows: Window Coverings
- Basement: Full,Finished
- Has fireplace: No
Interior area
- Total structure area: 2,019
- Total interior livable area: 1,450 sqft
- Finished area above ground: 1,450
- Finished area below ground: 569
Video & virtual tour
Property
Parking
- Total spaces: 4
- Parking features: Attached Garage, Concrete, Private Drive Double Wide
- Attached garage spaces: 1.5
- Uncovered spaces: 2
Features
- Stories: 2
- Frontage type: East
- Frontage length: 30.25
Lot
- Size: 3,175 Square Feet
- Dimensions: 30.25 x 104.99
- Features: Urban, Landscaped, Playground Nearby, Public Transit, Quiet Area, Schools, Shopping Nearby
Details
- Parcel number: 227271057
- Zoning: R4
Construction
Type & style
- Home type: SingleFamily
- Property subtype: Single Family Residence, Residential
Materials
- Aluminum Siding, Brick
- Foundation: Concrete Perimeter
- Roof: Asphalt Shing
Condition
- 16-30 Years
- New construction: No
- Year built: 2001
Utilities & green energy
- Sewer: Sewer (Municipal)
- Water: Municipal
Community & HOA
Location
- Region: Kitchener
Financial & listing details
- Price per square foot: C$517/sqft
- Annual tax amount: C$4,471
- Date on market: 8/4/2026
- Inclusions: Dishwasher, Dryer, Refrigerator, Stove, Washer, Window Coverings, Refrigerator In The Garage And Mini Fridge In The Bar
- Exclusions: Curtains In The Living And Dining Rooms. freezer In The Laundry Room.
Price history
| Date | Event | Price |
|---|---|---|
| 8/4/2026 | Listed for sale | C$750,000C$517/sqft |
Source: ITSO #40853217 Report a problem | ||
Public tax history
Tax history is unavailable.
Climate risks
Neighborhood: Laurentian West
Nearby schools
GreatSchools rating
No schools nearby
We couldn't find any schools near this home.
- C$740,0003 bd3 ba1.4k sqft102 Bridlewreath St, Kitchener, ON N2E3V6Sold
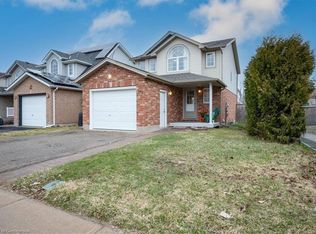
- C$---- bd-- ba-- sqft55 Bridlewreath St, Kitchener, ON N2E3V5Off Market
- C$770,0003 bd3 ba1.4k sqft83 Bridlewreath St, Kitchener, ON N2E3V6Sold
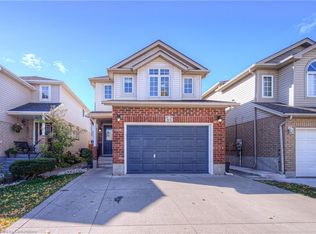
- C$--3 bd3 ba-- sqft39 Bridlewreath St, Kitchener, ON N2E3V5Off Market
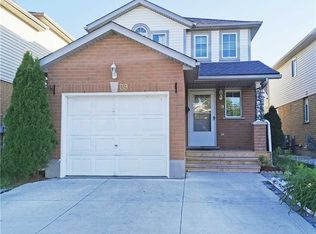
- C$830,0003 bd3 ba1.6k sqft67 Bridlewreath St, Kitchener, ON N2E3V5Sold
- C$710,0003 bd3 ba1.2k sqft47 Cotton Grass St, Kitchener, ON N2E3T7Sold
- C$681,0003 bd2 ba1.4k sqft32 Max Becker Dr, Kitchener, ON N2E3V7Sold
- C$711,0003 bd2 ba1.3k sqft43 Cotton Grass St, Kitchener, ON N2E3T7Sold
Similar homes
- C$749,9003 bd2 ba1.4k sqft15 Cotton Grass St, Kitchener, ON N2E 3T7For Sale
 MLS ID #40839048, Flav Onsen, Salesperson, Royal LePage Wolle Realty. ITSO
 - C$734,8003 bd3 ba1.2k sqft124 Prosperity Dr, Kitchener, ON N2E 4E8For Sale
 MLS ID #40857239, Sharon Graf, Salesperson, Re/Max Icon Realty. ITSO
 - C$799,9003 bd3 ba1.5k sqft23 Trelawney St, Kitchener, ON N2N 3A8For Sale
 MLS ID #40856193, Blanka Michale, Salesperson, PEAK REALTY LTD.. ITSO
 - C$720,0004 bd3 ba1.2k sqft425 Erinbrook Dr, Kitchener, ON N2E 3S4For Sale
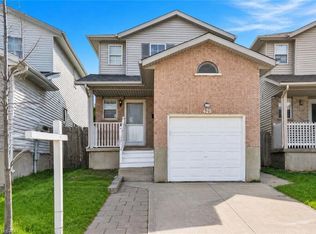 MLS ID #40848858, Sam Isaac, Salesperson, Re/Max EXCELLENCE REAL ESTATE BROKERAGE. ITSO
 - C$899,0003 bd3 ba1.7k sqft521 Snowdrop Ct, Kitchener, ON N2E 4G4New ConstructionMLS ID #40852829, Goran Petrovic, Salesperson, Royal LePage Wolle Realty. ITSO
- C$669,0003 bd2 ba1.5k sqft847 Doon Village Rd, Kitchener, ON N2P 1A1For SaleMLS ID #40855445, Maureen Galivan, Salesperson, RE/MAX Escarpment Realty Inc.. ITSO
- C$799,9003 bd4 ba1.5k sqft42 Briarmeadow Cres, Kitchener, ON N2A 4C5For SaleMLS ID #40854945, Anurag Sharma, Broker, RE/MAX Twin City Realty Inc.. ITSO
- C$639,9003 bd3 ba1.5k sqft235 Red Clover Ct, Kitchener, ON N2E 4J5For SaleMLS ID #40849809, Anurag Sharma, Broker, RE/MAX Twin City Realty Inc.. ITSO
- C$819,9983 bd3 ba2.1k sqft232 Cranbrook St, Kitchener, ON N2P 0B5For SaleMLS ID #40855119, Tony Johal, Broker, RE/MAX TWIN CITY REALTY INC.. ITSO
- C$699,9003 bd2 ba1k sqft3 Parkland Cres, Kitchener, ON N2N 1R5For SaleMLS ID #40838112, Tony Johal, Broker, RE/MAX TWIN CITY REALTY INC.. ITSO
- C$724,9003 bd4 ba1.4k sqft168 Maitland St, Kitchener, ON N2R 0C3For SaleMLS ID #40848611, Anurag Sharma, Broker, RE/MAX Twin City Realty Inc.. ITSO
- C$650,0003 bd2 ba1.4k sqftDowney Lane, Kitchener, ON N2E 4H6For SaleMLS ID #40848828, Matt Bowlby, Salesperson, Royal LePage Wolle Realty. ITSO
- C$549,9003 bd2 ba1.3k sqft133 Elm Ridge Dr, Kitchener, ON N2N 1J3For SaleMLS ID #40852542, John Alberto Amorim, Salesperson, PEAK REALTY LTD.. ITSO
- C$599,9004 bd2 ba1.4k sqft97 Uxbridge Cres, Kitchener, ON N2E 2S2For SaleMLS ID #40850618, Adam Padfield, Salesperson, CENTURY 21 HERITAGE HOUSE LTD.. ITSO
- C$880,0004 bd4 ba1.7k sqft928 Dunblane Ct, Kitchener, ON N2R 1W9For SaleMLS ID #40845844, Ahmed Mohammed, Salesperson, SUTTON GROUP QUANTUM REALTY INC. ITSO
- C$725,0004 bd3 ba1.4k sqft589 Mortimer Dr, Cambridge, ON N3H 5M6For SaleMLS ID #40853427, Aron Pinto, Broker, EXP REALTY. ITSO
- C$724,9003 bd3 ba1.4k sqft765 Angler Way, Waterloo, ON N2K 4L7For SaleMLS ID #40844546, Adam Bendig, Salesperson, RE/MAX Real Estate Centre Inc.. ITSO
- C$649,9004 bd2 ba1.3k sqft153 4th Ave, Kitchener, ON N2C 1P3For SaleMLS ID #40854392, Stacey Chaves, Broker, RE/MAX TWIN CITY REALTY INC.. ITSO
- C$649,0003 bd3 ba1.1k sqft976 Guelph St, Kitchener, ON N2H 5Z6For SaleMLS ID #40850148, Matt Bowlby, Salesperson, Royal LePage Wolle Realty. ITSO
- C$640,0004 bd2 ba1k sqft27 Vicmount Dr, Kitchener, ON N2M 2A2For SaleMLS ID #40831759, Alyssa Vasey, Salesperson, RE/MAX TWIN CITY REALTY INC.. ITSO
