Welcome to 42 Briarmeadow Crescent, Kitchener: Where Comfort, Style & Location Come Together! Nestled in Kitchener’s most sought-after family-friendly Lackner woods neighborhoods, this beautifully maintained 2-storey home offers outstanding curb appeal with lush landscaping and parking for 5 vehicles (1 garage + 4 driveway spaces), this home is ready to impress from the moment you arrive. Situated on a generous 26 x 155 ft. lot, this property offers one of the deepest backyards in the area. Step inside to a welcoming foyer that opens into a thoughtfully designed floor plan featuring the spacious living room provides the perfect setting for relaxing with family or hosting guests. The beautifully appointed kitchen featuring stainless steel appliances, granite countertops, elegant maple cabinetry, chic backsplash, and abundant cabinet space. Upstairs, there are 3 generously sized bedrooms including the spacious primary retreat with its own private ensuite complete with a luxurious Jacuzzi tub and separate standing shower. 2 additional spacious bedrooms share a well-appointed 4-pc bathroom, making this an ideal layout for growing families. The fully finished basement offers an expansive recreation room with endless possibilities along with 2pc bathroom with rough-in plumbing to convert it into a full 3pc bathroom. Step outside into your own private oasis. The fully fenced, pool-sized backyard is one of this home’s standout features, offering incredible space Complete with a large deck and gazebo for family gatherings, summer BBQ's, entertaining guests or simply relaxing in peace. Note: There is sprinkler system which owner is not using but can be operational. Situated in the desirable Lackner Woods community, you’ll enjoy access to excellent schools, parks, trails, shopping, public transit, Chicopee Ski & Summer Resort and Highway 7/8, 401. This exceptional home has been lovingly maintained and Opportunities like this don’t come often. Book your private showing today.
For sale
C$930,000
42 Briarmeadow Cres, Kitchener, ON N2A 4C5
3beds
1,514sqft
Single Family Residence, Residential
Built in 1998
4,149 Square Feet Lot
$-- Zestimate®
C$614/sqft
C$-- HOA
What's special
Welcoming foyerThoughtfully designed floor planBeautifully appointed kitchenStainless steel appliancesGranite countertopsElegant maple cabinetryChic backsplash
- 4 hours |
- 4 |
- 0 |
Zillow last checked:
Listing updated:
Listed by:
Anurag Sharma, Broker,
RE/MAX Twin City Realty Inc.
Source: ITSO,MLS®#: 40846993Originating MLS®#: Cornerstone Association of REALTORS®
Facts & features
Interior
Bedrooms & bathrooms
- Bedrooms: 3
- Bathrooms: 4
- Full bathrooms: 2
- 1/2 bathrooms: 2
- Main level bathrooms: 1
Other
- Level: Second
Bedroom
- Level: Second
Bedroom
- Level: Second
Bathroom
- Features: 2-Piece
- Level: Main
Bathroom
- Features: 4-Piece
- Level: Second
Bathroom
- Features: 2-Piece
- Level: Basement
Other
- Features: 4-Piece
- Level: Second
Dining room
- Level: Main
Kitchen
- Level: Main
Living room
- Level: Main
Recreation room
- Level: Basement
Heating
- Forced Air, Natural Gas
Cooling
- Central Air
Appliances
- Included: Water Heater Owned, Water Softener, Dishwasher, Dryer, Microwave, Refrigerator, Stove, Washer
- Laundry: In Basement
Features
- Central Vacuum, Auto Garage Door Remote(s), In-law Capability
- Windows: Window Coverings
- Basement: Full,Finished,Sump Pump
- Has fireplace: No
Interior area
- Total structure area: 2,210
- Total interior livable area: 1,514 sqft
- Finished area above ground: 1,514
- Finished area below ground: 696
Video & virtual tour
Property
Parking
- Total spaces: 5.5
- Parking features: Attached Garage, Garage Door Opener, Private Drive Double Wide
- Attached garage spaces: 1.5
- Uncovered spaces: 4
Features
- Stories: 2
- Fencing: Full
- Frontage type: West
- Frontage length: 26.77
Lot
- Size: 4,149 Square Feet
- Dimensions: 26.77 x 155
- Features: Urban, Airport, Corner Lot, Highway Access, Major Highway, Park, Playground Nearby, Public Transit, Quiet Area, Schools, Shopping Nearby, Skiing, Trails
Details
- Additional structures: Gazebo, Shed(s), Storage
- Parcel number: 228620022
- Zoning: R4
Construction
Type & style
- Home type: SingleFamily
- Property subtype: Single Family Residence, Residential
Materials
- Brick, Vinyl Siding
- Foundation: Poured Concrete
- Roof: Asphalt Shing
Condition
- 16-30 Years
- New construction: No
- Year built: 1998
Utilities & green energy
- Sewer: Sewer (Municipal)
- Water: Municipal
Community & HOA
Community
- Security: Carbon Monoxide Detector, Smoke Detector
Location
- Region: Kitchener
Financial & listing details
- Price per square foot: C$614/sqft
- Annual tax amount: C$4,898
- Date on market: 7/17/2026
- Inclusions: Carbon Monoxide Detector, Central Vac, Dishwasher, Dryer, Garage Door Opener, Microwave, Refrigerator, Smoke Detector, Stove, Washer, Window Coverings, Light Fixtures, Thermostat
Anurag Sharma, Broker
Anurag Sharma, Broker
(226) 780-8886
By pressing Contact Agent, you agree that the real estate professional identified above may call/text you about your search, which may involve use of automated means and pre-recorded/artificial voices. You don't need to consent as a condition of buying any property, goods, or services. Message/data rates may apply. You also agree to our Terms of Use. Zillow does not endorse any real estate professionals. We may share information about your recent and future site activity with your agent to help them understand what you're looking for in a home.
Price history
| Date | Event | Price |
|---|---|---|
| 7/17/2026 | Listed for sale | C$930,000C$614/sqft |
Source: ITSO #40846993 Report a problem | ||
Public tax history
Tax history is unavailable.
Climate risks
Neighborhood: Idlewood
Nearby schools
GreatSchools rating
No schools nearby
We couldn't find any schools near this home.
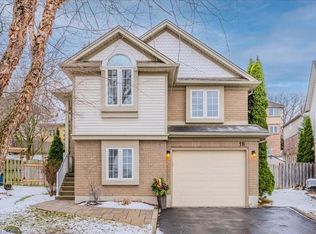
- C$770,0003 bd2 ba1.1k sqft18 Wrenwood Pl, Kitchener, ON N2A4C7Sold
- C$1,199,9005 bd4 ba2.8k sqft314 Old Chicopee Trl, Kitchener, ON N2A4C8For Sale

- C$799,0003 bd3 ba1.2k sqft209 Briarmeadow Dr, Kitchener, ON N2A4C5For Sale

- C$--3 bd4 ba-- sqft190 Daimler Dr, Kitchener, ON N2A4C8Off Market
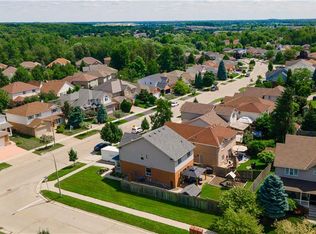
- C$--5 bd4 ba1.9k sqft187 Daimler Dr, Kitchener, ON N2A4C8Off Market
- C$850,0004 bd4 ba1.7k sqft19 Tisdale Ct, Kitchener, ON N2A4H5Sold
- C$839,5003 bd4 ba1.7k sqft132 Daimler Dr, Kitchener, ON N2A4C2Pending
- C$749,0003 bd3 ba1.6k sqft423 Veronica Dr, Kitchener, ON N2A4E9Pending
Similar homes
- C$899,9003 bd2 ba1.4k sqft70 Champlain Cres, Kitchener, ON N2B 2Y6For Sale
 MLS ID #40840253, Greg Dewar, Broker of Record, DEWAR REALTY INC., BROKERAGE. ITSO
 - C$799,0003 bd3 ba1.2k sqft209 Briarmeadow Dr, Kitchener, ON N2A 4C5For SaleMLS ID #40839074, Mario Hermenegildo, Broker of Record, ROYAL LEPAGE CERTIFIED REALTY. ITSO
- C$899,0005 bd4 ba2.2k sqft139 Pebblecreek Dr, Kitchener, ON N2A 4M4For Sale
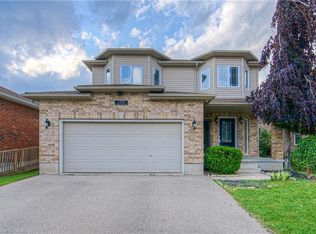 MLS ID #40847514, Nadia Hashem, Salesperson, Re/Max Icon Realty. ITSO
 - C$899,9973 bd3 ba1.9k sqft143 Stillwater St, Kitchener, ON N2A 0J2For Sale
 MLS ID #40845531, Jacquie Bunker, Salesperson, Royal LePage Wolle Realty. ITSO
 - C$940,0006 bd3 ba1.8k sqft80 Jackson Ave, Kitchener, ON N2H 3P1For SaleMLS ID #40848761, Scott Benson, Salesperson, Real Broker Ontario Ltd.. ITSO
- C$899,9005 bd4 ba1.7k sqft21 Halliwell Dr, Kitchener, ON N2B 2M5For SaleMLS ID #40847423, Alejandra Ivic, Salesperson, RE/MAX Twin City Realty Inc.. ITSO
- C$799,9003 bd2 ba2k sqft30 Shuh Ave, Kitchener, ON N2A 2X9For SaleMLS ID #40847133, Jackie Pfeffer, Broker, Re/Max Icon Realty. ITSO
- C$899,9003 bd3 ba1.5k sqft186 Shuh Ave, Kitchener, ON N2A 1H6For SaleMLS ID #40825252, John Zivku, Salesperson, RE/MAX TWIN CITY REALTY INC.. ITSO
- C$799,0004 bd3 ba2.1k sqft68 Georgian St, Kitchener, ON N2B 3P4For SaleMLS ID #40846854, Tanmeet Bagga, Salesperson, CENTURY 21 RIGHT TIME REAL ESTATE INC.. ITSO
- C$909,9003 bd3 ba1.8k sqft171 Otterbein Rd, Kitchener, ON N2B 0A8For SaleMLS ID #40844631, Tim Albrecht, Salesperson, RE/MAX Twin City Realty Inc.. ITSO
- C$989,0003 bd4 ba1.7k sqft300 Watervale Cres, Kitchener, ON N2A 0G7For SaleMLS ID #40839412, David Jaramillo, Salesperson, SHAW REALTY GROUP INC.. ITSO
- C$699,9003 bd2 ba1.5k sqft26 Penrose Ave, Kitchener, ON N2A 1E8For SaleMLS ID #40846828, Geraldine Mahood, Broker, RE/MAX Twin City Realty Inc.. ITSO
- C$759,9004 bd2 ba1.2k sqft16 Nipigon St, Kitchener, ON N2B 3M3For SaleMLS ID #40847956, Renata Plecity, Broker, RE/MAX SOLID GOLD REALTY (II) LTD.. ITSO
- C$885,0005 bd2 ba1.4k sqft152 Kinzie Ave, Kitchener, ON N2A 2J8For SaleMLS ID #40816938, Dennis Mehravar, Broker of Record, Engel & Volkers Waterloo Region. ITSO
- C$742,9003 bd3 ba1.6k sqft107 Upper Mercer St, Kitchener, ON N2A 4N1For SaleMLS ID #40847890, Brigitte Cummings, Salesperson, RE/MAX TWIN CITY REALTY INC.. ITSO
- C$899,9004 bd2 ba1.2k sqft805 Rockway Dr, Kitchener, ON N2G 3B6For SaleMLS ID #40846259, Jon Hutton, Salesperson, RE/MAX TWIN CITY REALTY INC.. ITSO
- C$824,9004 bd3 ba1.3k sqft27 Chandos Dr, Kitchener, ON N2A 3C2For SaleMLS ID #40845886, Tony Johal, Broker, RE/MAX TWIN CITY REALTY INC.. ITSO
- C$890,0004 bd4 ba1.2k sqft399 Greenfield Ave, Kitchener, ON N2C 1E6For SaleMLS ID #40843159, Matt Campbell, Salesperson, Royal LePage Wolle Realty. ITSO
- C$780,0003 bd2 ba1.4k sqft16 Manitoulin Cres, Kitchener, ON N2A 3J4For SaleMLS ID #40842278, Maja Veletanlic, Salesperson, Royal LePage Wolle Realty. ITSO
- C$575,0003 bd2 ba1.4k sqft15 Lewis Cres, Kitchener, ON N2A 2T7For SaleMLS ID #40845880, Cindy Cody, Broker, RE/MAX Twin City Realty Inc.. ITSO
