Beautifully updated and well maintained 2 story detached home located in highly desirable Lackner Woods/Idlewood family friendly community. Bright & spacious, over 2,600 sq.ft. of finished living space and move-in ready! Thoughtfully designed & decorated open concept main floor offers formal Living/Dining room, spacious Kitchen with abundance of cabinets with granite countertops, glass backsplash and porcelain flooring. The main floor cathedral ceiling Family room provides direct access to composite deck with aluminum railings and a fenced yard. The upper floor offers 3 generously sized bedrooms and 2 bathrooms including Primary Bedroom with luxurious 4 piece ensuite with glass shower & large soaker tub. Hardwood floors on main and 2nd level and oak staircase. Fully finished basement features large Recroom with gas fireplace and oversized windows allowing for natural light, 3 piece bathroom and plenty of closet storage. The large cold cellar completes the lower level. Double car garage, concrete driveway and large welcoming front porch. The updates include: new kitchen (2018), fridge & dishwasher (2021), main bath, ensuite & powder room (2020), furnace (2024), water softener (2023). Fantastic neighborhood to raise your family surrounded by Idlewood and Briarcreek Parks with walking trails, steps away from Chicopee Ski Hill & the Grand River, great schools & transit. Minutes to Fairview Park Mall & multiple shopping plazas, quick access to Highway 7, 8 & 401.
Sold for $820,000
C$820,000
132 Daimler Dr, Kitchener, ON N2A 4C2
3beds
1,755sqft
Single Family Residence, Residential
Built in 1997
4,118 Square Feet Lot
$-- Zestimate®
C$467/sqft
C$3,024 Estimated rent
Home value
Not available
Estimated sales range
Not available
Not available
Owner options
List your home for rent
C$3,024/mo
Rent Zestimate®
Find your next renter with Zillow Rental Manager. Plus, with online applications, you can quickly screen prospective tenants – for free.
C$3,024/mo
Rent Zestimate®
Refinance and save
C$3,467/mo
Est. payment
Refinancing to a lower rate could help reduce your monthly payments and save thousands over the life of the loan.
C$3,467/mo
Est. payment
Explore your selling options
Work with a Zillow partner agent
Leverage their expertise and Zillow's premium Showcase listings to get your home seen by more buyers.
Get startedList with your own agent
Get your home in front of millions of buyers by listing it on Zillow.
Learn how to do itSell it yourself
Take full control of how buyers see your home on Zillow by listing For Sale by Owner (FSBO).
List your homeWhat's special
Zillow last checked:
Listing updated:
Listed by:
Ania Hill, Salesperson,
RE/MAX Twin City Realty Inc.,
Ronald L. Hill, Salesperson,
RE/MAX TWIN CITY REALTY INC.
Source: ITSO,MLS®#: 40827325Originating MLS®#: Cornerstone Association of REALTORS®
Facts & features
Interior
Bedrooms & bathrooms
- Bedrooms: 3
- Bathrooms: 4
- Full bathrooms: 3
- 1/2 bathrooms: 1
- Main level bathrooms: 1
Other
- Level: Second
Bedroom
- Level: Second
Bedroom
- Level: Second
Bathroom
- Features: 2-Piece
- Level: Main
Bathroom
- Features: 4-Piece, Ensuite
- Level: Second
Bathroom
- Features: 3-Piece
- Level: Second
Bathroom
- Features: 3-Piece
- Level: Basement
Other
- Level: Basement
Dining room
- Level: Main
Family room
- Level: Main
Foyer
- Level: Main
Kitchen
- Level: Main
Laundry
- Level: Basement
Living room
- Level: Main
Recreation room
- Level: Basement
Utility room
- Level: Basement
Heating
- Forced Air
Cooling
- Central Air
Appliances
- Included: Bar Fridge, Water Heater, Water Softener, Dishwasher, Dryer, Range Hood, Refrigerator, Stove, Washer
- Laundry: In Basement
Features
- Central Vacuum Roughed-in, Floor Drains, Water Meter
- Windows: Window Coverings
- Basement: Full,Finished,Sump Pump
- Number of fireplaces: 1
- Fireplace features: Recreation Room
Interior area
- Total structure area: 2,616
- Total interior livable area: 1,755 sqft
- Finished area above ground: 1,755
- Finished area below ground: 861
Property
Parking
- Total spaces: 4
- Parking features: Attached Garage, Garage Door Opener, Private Drive Double Wide
- Attached garage spaces: 2
- Uncovered spaces: 2
Features
- Stories: 2
- Patio & porch: Deck, Porch
- Exterior features: Landscaped, Lighting, Year Round Living
- Fencing: Full
- Has view: Yes
- View description: Garden
- Frontage type: West
- Frontage length: 38.58
Lot
- Size: 4,118 Square Feet
- Dimensions: 38.58 x 106.76
- Features: Urban, Airport, Greenbelt, Highway Access, Hospital, Landscaped, Major Highway, Park, Place of Worship, Public Transit, Rec./Community Centre, Regional Mall, School Bus Route, Schools, Shopping Nearby, Skiing, Trails
- Topography: Dry,Flat
Details
- Parcel number: 227300072
- Zoning: RES-3
Construction
Type & style
- Home type: SingleFamily
- Property subtype: Single Family Residence, Residential
Materials
- Brick, Vinyl Siding
- Foundation: Poured Concrete
- Roof: Asphalt Shing
Condition
- 16-30 Years
- New construction: No
- Year built: 1997
Utilities & green energy
- Sewer: Sewer (Municipal)
- Water: Municipal-Metered
Community & HOA
Community
- Security: Carbon Monoxide Detector, Smoke Detector, Carbon Monoxide Detector(s), Smoke Detector(s)
Location
- Region: Kitchener
Financial & listing details
- Price per square foot: C$467/sqft
- Annual tax amount: C$5,006
- Date on market: 5/8/2026
- Inclusions: Carbon Monoxide Detector, Dishwasher, Dryer, Garage Door Opener, Range Hood, Refrigerator, Smoke Detector, Stove, Washer, Window Coverings
Price history
| Date | Event | Price |
|---|---|---|
| 9/18/2026 | Sold | C$820,000C$467/sqft |
Source: ITSO #40827325 Report a problem | ||
Public tax history
Tax history is unavailable.
Neighborhood: Idlewood
Nearby homes
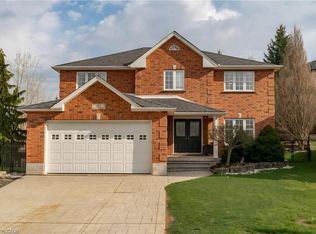
- C$879,9004 bd4 ba1.8k sqft6 Branwood Pl, Kitchener, ON N2A4C3For Sale

- C$1,088,0004 bd3 ba2.7k sqft43 Ardwood Pl, Kitchener, ON N2A4C3Sold
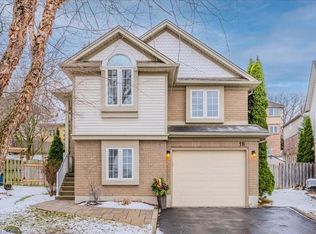
- C$770,0003 bd2 ba1.1k sqft18 Wrenwood Pl, Kitchener, ON N2A4C7Sold
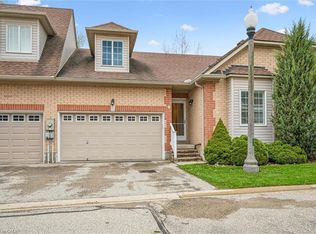
- C$675,0002 bd3 ba1.2k sqft100 Idle Creek Dr #9, Kitchener, ON N2A4H3Sold
- C$2,7993 bd3 ba2.2k sqft278 Briarmeadow Dr #2, Kitchener, ON N2A4H6For Rent
- C$850,0004 bd4 ba1.7k sqft19 Tisdale Ct, Kitchener, ON N2A4H5Sold
- C$--5 bd4 ba1.9k sqft187 Daimler Dr, Kitchener, ON N2A4C8Off Market
- C$649,0003 bd3 ba-- sqft292 Briarmeadow Dr, Kitchener, ON N2A4L1For Sale
Nearby schools
GreatSchools rating
No schools nearby
We couldn't find any schools near this home.
Schools provided by the listing agent
- Elementary: Catholic - St. John Paul Ii (Jk-8), Public - Chicopee Hills (Jk-8e & 2-7f)
- High: Catholic - St. Mary's, Public - Grand River (E&F)
Source: ITSO. This data may not be complete. We recommend contacting the local school district to confirm school assignments for this home.
