Welcome to 6 Branwood Place, nestled on a quiet, private cul-de-sac in desirable Lackner Woods! Tucked away on a generous, pie-shaped lot surrounded by nature and trails, this home offers the perfect balance of suburban retreat and urban convenience. Nearby schools include the brand new Notre Dame Catholic School (Grades 7–12). Close to transit, shopping, and Hwy 401 with quick commutes to Cambridge and Guelph. The main floor features an extensive 2022 permit-completed renovation featuring durable engineered hardwood, a dedicated office, formal dining room, 2-piece powder room, mudroom/laundry and a custom-designed kitchen. The gourmet kitchen showcases smart features including a pot filler, prep sink, tap-tech faucet and small appliance garage. Upstairs, the primary bedroom features a walk-in closet and ensuite. Two other spacious bedrooms and a 4-piece bath complete the upper level. The fully finished basement features a large recreation area, 4th bedroom with a Murphy bed and another full bath. Step outside to composite decking, a gorgeous covered extension (part of 2022 renovation), dual gas lines for BBQ/fire-table, a custom kid’s playhouse, and a vegetable garden. The double car garage and double-wide driveway create plenty of space for parking. This move-in ready gem is the ultimate blend of high-end custom finishes and outdoor living in a desirable family-friendly location.
For sale
C$879,900
6 Branwood Pl, Kitchener, ON N2A 4C3
4beds
1,898sqft
Single Family Residence, Residential
Built in 1996
-- sqft lot
$-- Zestimate®
C$464/sqft
C$-- HOA
What's special
Quiet private cul-de-sacDurable engineered hardwoodDedicated officeFormal dining roomCustom-designed kitchenGourmet kitchenPot filler
- 22 hours
- 34
- 2
Zillow last checked:
Listing updated:
Listed by:
Caroline Nichols, Salesperson,
Royal Lepage Wolle Realty
Source: ITSO,MLS®#: 40869635Originating MLS®#: Cornerstone Association of REALTORS®
Facts & features
Interior
Bedrooms & bathrooms
- Bedrooms: 4
- Bathrooms: 4
- Full bathrooms: 3
- 1/2 bathrooms: 1
- Main level bathrooms: 1
Other
- Level: Second
- Area: 180
- Dimensions: 12ft. 0in. X 15ft. 0in.
Bedroom
- Level: Second
- Area: 111.28
- Dimensions: 10ft. 8in. X 11ft. 4in.
Bedroom
- Level: Second
- Area: 111.28
- Dimensions: 10ft. 8in. x 11ft. 4in.
Bedroom
- Level: Basement
Bathroom
- Features: 2-Piece
- Level: Main
Bathroom
- Features: 4-Piece
- Level: Second
Bathroom
- Features: 3-Piece
- Level: Basement
Other
- Features: 3-Piece
- Level: Second
Breakfast room
- Level: Main
Dining room
- Level: Main
- Area: 122.21
- Dimensions: 11ft. 2in. X 11ft. 9in.
Kitchen
- Level: Main
- Area: 81.18
- Dimensions: 9ft. 0in. x 9ft. 2in.
Laundry
- Level: Main
Living room
- Level: Main
- Area: 165.26
- Dimensions: 11ft. 1in. X 15ft. 1in.
Office
- Level: Main
Recreation room
- Level: Basement
Storage
- Level: Basement
Utility room
- Level: Basement
Heating
- Forced Air, Natural Gas
Cooling
- Central Air
Appliances
- Included: Bar Fridge, Water Heater, Water Softener, Dishwasher, Dryer, Gas Oven/Range, Range Hood, Refrigerator, Washer
Features
- Central Vacuum
- Windows: Window Coverings
- Basement: Full,Finished,Sump Pump
- Has fireplace: No
Interior area
- Total structure area: 2,977
- Total interior livable area: 1,898 sqft
- Finished area above ground: 1,898
- Finished area below ground: 1,079
Video & virtual tour
Property
Parking
- Total spaces: 4
- Parking features: Attached Garage, Garage Door Opener, Private Drive Double Wide
- Attached garage spaces: 2
- Uncovered spaces: 2
Features
- Stories: 2
- Frontage type: North
- Frontage length: 35.00
Lot
- Dimensions: 35 x
- Features: Urban, Pie Shaped Lot, Airport, Cul-De-Sac, Highway Access, Major Highway, Open Spaces, Park, Place of Worship, Playground Nearby, Public Transit, Quiet Area, Rec./Community Centre, Regional Mall, Schools, Shopping Nearby, Skiing
Details
- Parcel number: 227300085
- Zoning: RES-3
Construction
Type & style
- Home type: SingleFamily
- Architectural style: Traditional
- Property subtype: Single Family Residence, Residential
Materials
- Brick, Vinyl Siding
- Roof: Asphalt Shing
Condition
- 16-30 Years
- New construction: No
- Year built: 1996
Utilities & green energy
- Sewer: Sewer (Municipal)
- Water: Municipal
Community & HOA
Location
- Region: Kitchener
Financial & listing details
- Price per square foot: C$464/sqft
- Annual tax amount: C$5,525
- Date on market: 10/13/2026
- Inclusions: Central Vac, Dishwasher, Dryer, Garage Door Opener, Gas Oven/Range, Range Hood, Refrigerator, Washer, Window Coverings, Murphy Bed, Beverage Fridge In Dining Room
- Exclusions: Tire Racks In Garage, Mattress On Murphy Bed
Price history
| Date | Event | Price |
|---|---|---|
| 10/13/2026 | Listed for sale | C$879,900C$464/sqft |
Source: ITSO #40869635 Report a problem | ||
Public tax history
Tax history is unavailable.
Climate risks
Neighborhood: Idlewood
Nearby schools
GreatSchools rating
No schools nearby
We couldn't find any schools near this home.
Schools provided by the listing agent
- Elementary: Chicopee Hills Public; Saint John Paul Ii
- High: Grand River; Notre Dame
Source: ITSO. This data may not be complete. We recommend contacting the local school district to confirm school assignments for this home.

Similar homes
- C$869,9004 bd4 ba2k sqft93 Old Chicopee Dr, Kitchener, ON N2A 3R7For Sale
 MLS ID #40864390, Patrick Kozierowski, Broker, Re/Max Real Estate Centre Inc.. ITSO
 - C$769,9003 bd4 ba1.6k sqft508 Veronica Dr, Kitchener, ON N2A 4E8For Sale
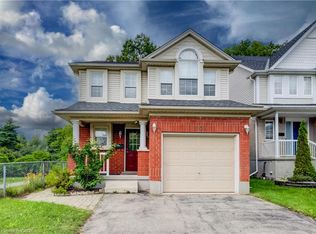 MLS ID #40870187, Tony Johal, Broker, RE/MAX TWIN CITY REALTY INC.. ITSO
 - C$950,0005 bd4 ba2.5k sqft324 Beaumont Cres, Kitchener, ON N2A 0A7For Sale
 MLS ID #40866883, Kate Gingerich, Salesperson, RE/MAX SOLID GOLD REALTY (II) LTD.. ITSO
 - C$900,0004 bd3 ba1.3k sqft112 Michener Cres, Kitchener, ON N2A 3T8For Sale
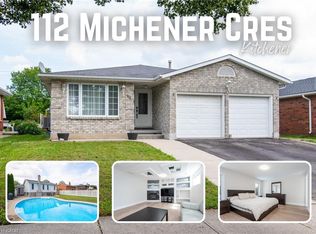 MLS ID #40860613, Mila Kolovic, Salesperson, Keller Williams Innovation Realty. ITSO
