Welcome to 153 Rivertrail Avenue — a home that truly offers the best of privacy, comfort, and modern living. Built in 2019, this exceptional property backs directly onto a park, meaning you'll enjoy no rear or right-side neighbours and beautiful open views year-round. Step inside to discover a bright, carpet-free main floor with a modern colour palette and an open-concept design that’s perfect for both everyday living and entertaining. At the heart of the home is the stunning Kitchen with a large island, abundant cabinetry, and thoughtful design. Natural light pours into the living area, where a cozy gas fireplace adds warmth and sophistication. Upstairs, you'll find four spacious bedrooms thoughtfully designed for growing families. The primary suite featuring ensuite and an oversized walk-in closet. The backyard offers endless possibilities.
For sale
C$859,900
153 Rivertrail Ave, Kitchener, ON N2A 0J7
4beds
1,950sqft
Single Family Residence, Residential
Built in 2019
-- sqft lot
$-- Zestimate®
C$441/sqft
C$-- HOA
What's special
Beautiful open views year-roundBright carpet-free main floorModern colour paletteOpen-concept designStunning kitchenLarge islandAbundant cabinetry
- 119 days
- 70
- 3
Zillow last checked:
Listing updated:
Listed by:
Pavan Sharma, Broker,
HOMELIFE MIRACLE REALTY LTD.,
Kamal Khanna, Broker Manager,
HOMELIFE MIRACLE REALTY LTD.
Source: ITSO,MLS®#: 40840820Originating MLS®#: Cornerstone Association of REALTORS®
Facts & features
Interior
Bedrooms & bathrooms
- Bedrooms: 4
- Bathrooms: 3
- Full bathrooms: 2
- 1/2 bathrooms: 1
- Main level bathrooms: 1
Other
- Level: Second
Bedroom
- Level: Second
Bedroom
- Level: Second
Bedroom
- Level: Second
Bathroom
- Features: 2-Piece
- Level: Main
Bathroom
- Features: 3-Piece
- Level: Second
Bathroom
- Features: 4-Piece
- Level: Second
Kitchen
- Level: Main
Living room
- Level: Main
Heating
- Forced Air, Natural Gas
Cooling
- Central Air
Appliances
- Included: Dishwasher, Dryer, Refrigerator, Stove, Washer
Features
- None
- Basement: Full,Unfinished
- Has fireplace: Yes
- Fireplace features: Insert
Interior area
- Total structure area: 1,950
- Total interior livable area: 1,950 sqft
- Finished area above ground: 1,950
Property
Parking
- Total spaces: 2
- Parking features: Attached Garage, Private Drive Single Wide
- Attached garage spaces: 1
- Uncovered spaces: 1
Features
- Stories: 2
- Frontage type: North
- Frontage length: 31.50
Lot
- Dimensions: 31.5 x
- Features: Urban, Park, Public Transit, Schools
Details
- Parcel number: 227136104
- Zoning: R-4 597R
Construction
Type & style
- Home type: SingleFamily
- Property subtype: Single Family Residence, Residential
Materials
- Brick, Vinyl Siding
- Roof: Asphalt Shing
Condition
- 6-15 Years
- New construction: No
- Year built: 2019
Utilities & green energy
- Sewer: Sewer (Municipal)
- Water: Municipal-Metered
Community & HOA
Location
- Region: Kitchener
Financial & listing details
- Price per square foot: C$441/sqft
- Annual tax amount: C$6,376
- Date on market: 6/18/2026
- Inclusions: Dishwasher, Dryer, Refrigerator, Stove, Washer
Price history
| Date | Event | Price |
|---|---|---|
| 8/28/2026 | Price change | C$859,900-1.7%C$441/sqft |
Source:  TRREB #X13462130 Report a problem TRREB #X13462130 Report a problem | ||
| 8/6/2026 | Price change | C$875,000-2.8%C$449/sqft |
Source: TRREB #X13462130 Report a problem | ||
| 6/18/2026 | Listed for sale | C$899,900C$461/sqft |
Source: TRREB #X13462130 Report a problem | ||
Public tax history
Tax history is unavailable.
Climate risks
Neighborhood: Grand River South
Nearby schools
GreatSchools rating
No schools nearby
We couldn't find any schools near this home.


Similar homes
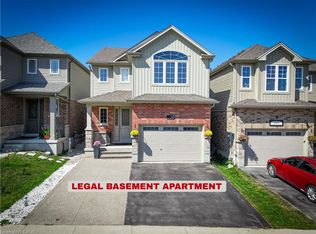
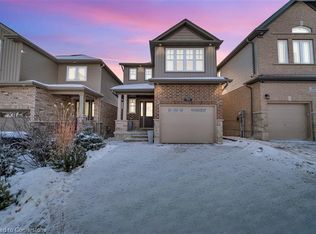
- C$949,0005 bd4 ba2.2k sqft909 Pebblecreek Ct, Kitchener, ON N2A 4M6For Sale
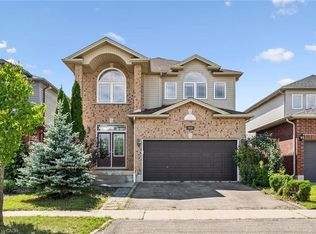 MLS ID #40859212, Chris Xi, Salesperson, Engel & Völkers Toronto Central. ITSO
 - C$1,024,9003 bd4 ba2k sqft941 Eden Oak Ct, Kitchener, ON N2A 0H4For Sale
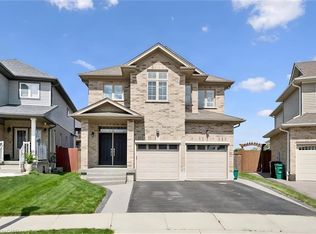 MLS ID #40869242, Katie Cook, Salesperson, Royal LePage Wolle Realty. ITSO
 - C$724,9003 bd3 ba1.5k sqft179 Eden Oak Trl, Kitchener, ON N2A 0H6For Sale
 MLS ID #40869373, Melanie Jane Mcneil, Salesperson, Peak Realty Ltd.. ITSO
 - C$879,9004 bd3 ba1.8k sqft245 Fern Cres, Waterloo, ON N2V 2P9For Sale
 MLS ID #40871349, Mike Moher, Salesperson, Royal LePage Wolle Realty. ITSO
