Welcome to 114 Rivertrail Avenue, Kitchener, Nestled in a picturesque setting just steps from Eden Oak Park, this stunning home is situated in one of Kitchener’s most sought-after areas—renowned for its natural beauty, proximity to the Grand River & scenic walking trails. Offering 3-bedroom, 4 bathroom home is a testament to quality craftsmanship. Step inside & experience a seamless flow of space in the open-concept main floor. The heart of the home is the kitchen, featuring sleek soft-close cabinetry, a spacious centre island, a gas cooktop & luxurious granite countertops. The living room is a showstopper, with floating shelves & a built-in wall unit. From here, sliding doors lead to a full-width composite deck. Ascend the elegant oak staircase to the carpet-free 2nd level. The primary suite is a private oasis, complete with a luxurious 3pc ensuite, adorned with floor-to-ceiling porcelain tile for a spa-like ambiance. 2 additional generously sized bedrooms & a well-appointed bathroom complete this level. Adding to the home's versatility, the loft space, illuminated by a skylight, offers the perfect setting for an upper-level entertainment area, reading nook, or home office. Designed for multi-generational living or additional rental income, the walkout legal duplex basement is an incredible asset. The exposed aggregate walkway & patio lead to a private rear entrance. This space features a wet bar with cabinetry and granite countertops, a 3pc bathroom, separate laundry & a Murphy bed, maximizing both function & space. Whether for extended family, guests, or an investment opportunity, this lower level adds immense value. Step outside to private, fully fenced backyard, complete with a raised deck & patio—perfect for summer bbq's, hosting gatherings, or simply unwinding with family & friends. This house offers versatile living spaces & income potential, Don’t miss out on this exceptional opportunity—schedule your showing today!
Sold for $1,080,000
C$1,080,000
114 Rivertrail Ave, Kitchener, ON N2A 0H9
3beds
1,860sqft
Single Family Residence, Residential
Built in 2019
3,030 Square Feet Lot
$-- Zestimate®
C$581/sqft
C$3,284 Estimated rent
Home value
Not available
Estimated sales range
Not available
Not available
Owner options
List your home for rent
C$3,284/mo
Rent Zestimate®
Find your next renter with Zillow Rental Manager. Plus, with online applications, you can quickly screen prospective tenants – for free.
C$3,284/mo
Rent Zestimate®
Refinance and save
C$4,566/mo
Est. payment
Refinancing to a lower rate could help reduce your monthly payments and save thousands over the life of the loan.
C$4,566/mo
Est. payment
Explore your selling options
Work with a Zillow partner agent
Leverage their expertise and Zillow's premium Showcase listings to get your home seen by more buyers.
Get startedList with your own agent
Get your home in front of millions of buyers by listing it on Zillow.
Learn how to do itSell it yourself
Take full control of how buyers see your home on Zillow by listing For Sale by Owner (FSBO).
List your homeWhat's special
Zillow last checked:
Listing updated:
Listed by:
Anurag Sharma, Broker,
RE/MAX Twin City Realty Inc.
Source: ITSO,MLS®#: 40694026Originating MLS®#: Cornerstone Association of REALTORS®
Facts & features
Interior
Bedrooms & bathrooms
- Bedrooms: 3
- Bathrooms: 4
- Full bathrooms: 3
- 1/2 bathrooms: 1
- Main level bathrooms: 1
Bedroom
- Level: Second
Bedroom
- Level: Second
Other
- Description: Walk in closet 4'8 x 10'7
- Features: Walk-in Closet
- Level: Second
Bathroom
- Features: 2-Piece
- Level: Main
Bathroom
- Features: 4-Piece
- Level: Second
Bathroom
- Features: 3-Piece
- Level: Basement
Other
- Features: 3-Piece
- Level: Second
Dining room
- Level: Main
Foyer
- Level: Main
Kitchen
- Level: Main
Kitchen
- Description: wet bar
- Level: Basement
Living room
- Level: Main
Recreation room
- Level: Basement
Storage
- Level: Basement
Heating
- Forced Air, Natural Gas
Cooling
- Central Air
Appliances
- Included: Water Heater, Water Softener, Built-in Microwave, Dishwasher, Dryer, Range Hood, Refrigerator, Stove, Washer
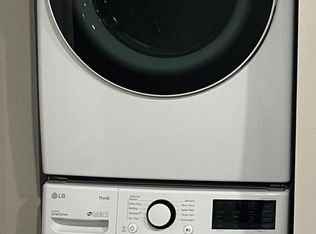
- Laundry: In Basement, Main Level
Features
- Auto Garage Door Remote(s), Central Vacuum Roughed-in, In-Law Floorplan
- Windows: Window Coverings
- Basement: Walk-Out Access,Full,Finished,Sump Pump
- Number of fireplaces: 2
- Fireplace features: Electric
Interior area
- Total structure area: 2,715
- Total interior livable area: 1,860 sqft
- Finished area above ground: 1,860
- Finished area below ground: 855
Property
Parking
- Total spaces: 3
- Parking features: Attached Garage, Concrete, Private Drive Double Wide
- Attached garage spaces: 1
- Uncovered spaces: 2
Features
- Patio & porch: Deck, Patio
- Exterior features: Private Entrance
- Fencing: Full
- Frontage type: North
- Frontage length: 30.00
Lot
- Size: 3,030 Square Feet
- Dimensions: 101 x 30
- Features: Urban, Airport, Park, Playground Nearby, Schools, Shopping Nearby, Skiing
Details
- Additional structures: Gazebo
- Parcel number: 227136112
- Zoning: R4
Construction
Type & style
- Home type: SingleFamily
- Architectural style: Two Story
- Property subtype: Single Family Residence, Residential
Materials
- Brick, Stone, Vinyl Siding
- Foundation: Concrete Block
- Roof: Asphalt Shing
Condition
- 6-15 Years
- New construction: No
- Year built: 2019
Utilities & green energy
- Sewer: Sewer (Municipal)
- Water: Municipal
Community & HOA
Community
- Security: Smoke Detector, Carbon Monoxide Detector(s), Smoke Detector(s)
Location
- Region: Kitchener
Financial & listing details
- Price per square foot: C$581/sqft
- Annual tax amount: C$6,071
- Date on market: 3/5/2025
- Inclusions: Built-in Microwave, Dishwasher, Dryer, Range Hood, Refrigerator, Smoke Detector, Stove, Washer, Window Coverings, Basement: Refrigerator, Stove, Dishwasher, Washer And Dryer, Gazebo
- Exclusions: Freezer In Garage
Price history
| Date | Event | Price |
|---|---|---|
| 4/28/2025 | Sold | C$1,080,000-1.8%C$581/sqft |
Source: ITSO #40694026 Report a problem | ||
| 1/30/2025 | Price change | C$1,099,900+10%C$591/sqft |
Source:  TRREB #X11946830 Report a problem TRREB #X11946830 Report a problem | ||
| 1/23/2025 | Listed for sale | C$999,900C$538/sqft |
Source: TRREB #X11937258 Report a problem | ||
Public tax history
Tax history is unavailable.
Neighborhood: Grand River South
Nearby homes
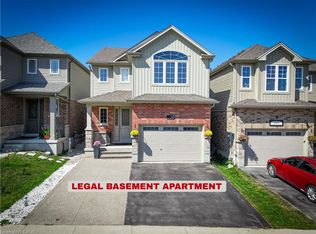
- C$--1 bd2 ba655 sqft130 Rivertrail Ave #BASEMENT, Kitchener, ON N2A0H9Off Market
- C$1,124,3504 bd4 ba2.3k sqft97 Rivertrail Ave, Kitchener, ON N2A0H9Sold

- C$1,070,0005 bd4 ba2.1k sqft145 Rivertrail Ave, Kitchener, ON N2A0J7Sold
- C$859,9004 bd3 ba1.9k sqft153 Rivertrail Ave, Kitchener, ON N2A0J7For Sale

- C$--3 bd2 ba1.7k sqft70 Rivertrail Ave #70, Kitchener, ON N2A0H8Off Market
- C$--3 bd2 ba1.7k sqft70 Rivertrail Ave, Kitchener, ON N2A0H8Off Market
- C$724,9003 bd3 ba1.5k sqft179 Eden Oak Trl, Kitchener, ON N2A0H6For Sale
- C$615,0003 bd3 ba1.5k sqft29 Grand Flats Trl, Kitchener, ON N2A0H7Sold
Nearby schools
GreatSchools rating
No schools nearby
We couldn't find any schools near this home.
- Ontario
- Waterloo Regional Municipality
- Kitchener
- N2A 0H9
- Grand River South
- 114 Rivertrail Ave
