Welcome to 97 Rivertrail Avenue, an exceptional Fusion Homes residence nestled in one of Kitchener’s most desirable family-oriented communities. Thoughtfully designed and meticulously finished, this elegant detached home showcases Fusion’s renowned craftsmanship, attention to detail, and commitment to quality. The open-concept main level is both sophisticated and functional, featuring premium flooring, oversized windows that flood the space with natural light, and a beautifully appointed chef-inspired kitchen complete with custom cabinetry, quartz countertops, a large centre island with seating, and refined designer finishes—perfect for entertaining and everyday living alike. The upper level offers a well-planned layout highlighted by a luxurious primary suite with a walk-in closet and spa-like ensuite, creating a serene private retreat. Additional bedrooms are generously sized and thoughtfully finished, complemented by a full bath and the convenience of upper-level laundry. The lower level provides excellent future potential, offering flexible space ideal for a recreation room, home office, gym, or additional living area—allowing the home to grow with your needs. Move-in ready and beautifully curated, 97 Rivertrail Avenue delivers the perfect blend of modern design, comfort, and enduring value—backed by Fusion Homes’ exceptional build standards—all within close proximity to parks, trails, schools, and everyday amenities.
Sold for $1,124,350
C$1,124,350
97 Rivertrail Ave, Kitchener, ON N2A 0H9
4beds
2,376sqft
Single Family Residence, Residential
Built in 2019
-- sqft lot
$-- Zestimate®
C$473/sqft
C$3,717 Estimated rent
Home value
Not available
Estimated sales range
Not available
Not available
Owner options
List your home for rent
C$3,717/mo
Rent Zestimate®
Find your next renter with Zillow Rental Manager. Plus, with online applications, you can quickly screen prospective tenants – for free.
C$3,717/mo
Rent Zestimate®
Refinance and save
C$4,753/mo
Est. payment
Refinancing to a lower rate could help reduce your monthly payments and save thousands over the life of the loan.
C$4,753/mo
Est. payment
Explore your selling options
Work with a Zillow partner agent
Leverage their expertise and Zillow's premium Showcase listings to get your home seen by more buyers.
Get startedList with your own agent
Get your home in front of millions of buyers by listing it on Zillow.
Learn how to do itSell it yourself
Take full control of how buyers see your home on Zillow by listing For Sale by Owner (FSBO).
List your homeWhat's special
Zillow last checked:
Listing updated:
Listed by:
Kate Hoekstra, Broker of Record,
Exit Integrity Realty
Source: ITSO,MLS®#: 40819284Originating MLS®#: Cornerstone Association of REALTORS®
Facts & features
Interior
Bedrooms & bathrooms
- Bedrooms: 4
- Bathrooms: 4
- Full bathrooms: 2
- 1/2 bathrooms: 2
- Main level bathrooms: 1
Bedroom
- Level: Second
Bedroom
- Level: Second
Bedroom
- Level: Second
Other
- Level: Second
Bathroom
- Features: 2-Piece
- Level: Main
Bathroom
- Features: 4-Piece
- Level: Second
Bathroom
- Features: 5+ Piece
- Level: Second
Bathroom
- Features: 2-Piece
- Level: Basement
Kitchen
- Level: Main
Heating
- Forced Air
Cooling
- Central Air
Appliances
- Included: Dishwasher, Dryer, Range Hood, Refrigerator, Stove, Washer
Features
- Air Exchanger
- Basement: Full,Finished
- Number of fireplaces: 1
- Fireplace features: Living Room
Interior area
- Total structure area: 3,331
- Total interior livable area: 2,376 sqft
- Finished area above ground: 2,376
- Finished area below ground: 955
Property
Parking
- Total spaces: 4
- Parking features: Attached Garage, Private Drive Double Wide
- Attached garage spaces: 2
- Uncovered spaces: 2
Features
- Stories: 2
- Frontage type: North
- Frontage length: 48.52
Lot
- Dimensions: 48.52 x
- Features: Urban, Open Spaces, Park, Place of Worship, Playground Nearby, Quiet Area, Shopping Nearby
Details
- Parcel number: 227136090
- Zoning: R4
Construction
Type & style
- Home type: SingleFamily
- Property subtype: Single Family Residence, Residential
Materials
- Brick
- Roof: Asphalt Shing
Condition
- 6-15 Years
- New construction: No
- Year built: 2019
Utilities & green energy
- Sewer: Sewer (Municipal)
- Water: Municipal
Community & HOA
Location
- Region: Kitchener
Financial & listing details
- Price per square foot: C$473/sqft
- Annual tax amount: C$16,000
- Date on market: 5/6/2026
- Inclusions: Dishwasher, Dryer, Range Hood, Refrigerator, Stove, Washer
Price history
| Date | Event | Price |
|---|---|---|
| 6/18/2026 | Sold | C$1,124,350C$473/sqft |
Source: ITSO #40819284 Report a problem | ||
Public tax history
Tax history is unavailable.
Neighborhood: Grand River South
Nearby homes
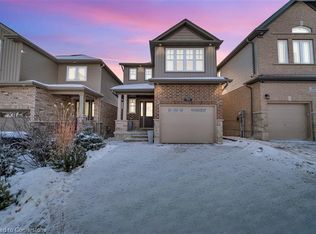
- C$1,080,0003 bd4 ba1.8k sqft114 Rivertrail Ave, Kitchener, ON N2A0H9Sold
- C$--3 bd2 ba1.7k sqft70 Rivertrail Ave #70, Kitchener, ON N2A0H8Off Market

- C$--3 bd2 ba1.7k sqft70 Rivertrail Ave, Kitchener, ON N2A0H8Off Market
- C$--1 bd2 ba655 sqft130 Rivertrail Ave #BASEMENT, Kitchener, ON N2A0H9Off Market
- C$1,070,0005 bd4 ba2.1k sqft145 Rivertrail Ave, Kitchener, ON N2A0J7Sold
- C$615,0003 bd3 ba1.5k sqft29 Grand Flats Trl, Kitchener, ON N2A0H7Sold
- C$859,9004 bd3 ba1.9k sqft153 Rivertrail Ave, Kitchener, ON N2A0J7For Sale
- C$680,0003 bd3 ba1.4k sqft27 Grand Flats Trl, Kitchener, ON N2A0H7Sold
Nearby schools
GreatSchools rating
No schools nearby
We couldn't find any schools near this home.
