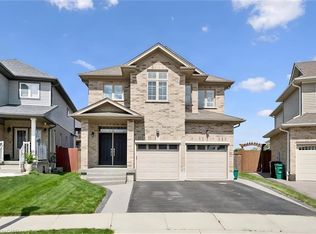
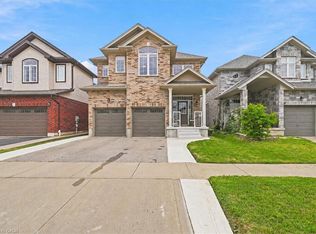
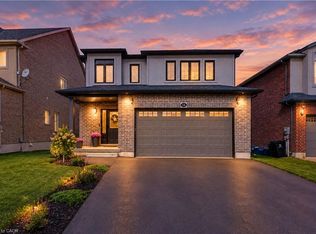
Fantastic 4-bedroom, 4-bathroom home tucked away on a quiet cul-de-sac, just steps from Eden Oak Park. Bright and carpet-free throughout, the home offers a spacious open concept main floor layout, modern kitchen with granite countertops, stainless steel appliances and plenty of cabinetry, the living room features a gas fireplace and custom built-ins. Upstairs, you'll find four generous bedrooms, including a lovely primary suite with a walk-in closet and private ensuite. The finished walkout basement offers fantastic bonus living space, excellent storage and direct access to the beautifully backyard with an interlock patio and upper deck. Complete with a double garage and conveniently located close to trails, schools, shopping, Chicopee and the expressway.
Under contract
C$928,900
952 Eden Oak Ct, Kitchener, ON N2A 0H4
4beds
4baths
Single Family Residence
Built in ----
3,765 Square Feet Lot
$-- Zestimate®
C$--/sqft
C$-- HOA
What's special
- 17 days
- 34
- 0
Zillow last checked:
Listing updated:
Listed by:
RE/MAX Solid Gold Realty (II) Ltd
Source: TRREB,MLS®#: X13830876 Originating MLS®#: One Point Association of REALTORS
Originating MLS®#: One Point Association of REALTORSFacts & features
Interior
Bedrooms & bathrooms
- Bedrooms: 4
- Bathrooms: 4
Primary bedroom
- Level: Second
- Dimensions: 3.52 x 4.14
Bedroom
- Level: Second
- Dimensions: 2.74 x 4.37
Bedroom
- Level: Second
- Dimensions: 2.74 x 2.99
Bedroom
- Level: Second
- Dimensions: 3.85 x 4.78
Bathroom
- Level: Second
- Dimensions: 2.74 x 1.54
Bathroom
- Level: Main
- Dimensions: 1.02 x 2.47
Bathroom
- Level: Basement
- Dimensions: 1.54 x 2.43
Bathroom
- Level: Second
- Dimensions: 2.45 x 2.3
Other
- Level: Basement
- Dimensions: 2.37 x 2.26
Dining room
- Level: Main
- Dimensions: 2.69 x 3.26
Kitchen
- Level: Main
- Dimensions: 3.49 x 3.09
Laundry
- Level: Basement
- Dimensions: 2.08 x 2.77
Living room
- Level: Main
- Dimensions: 6.17 x 3.39
Recreation
- Level: Basement
- Dimensions: 5.98 x 4.76
Utility room
- Level: Basement
- Dimensions: 3.3 x 2.01
Heating
- Forced Air, Gas
Cooling
- Central Air
Appliances
- Included: Water Softener
Features
- Flooring: Carpet Free
- Basement: Finished with Walk-Out
- Has fireplace: Yes
- Fireplace features: Family Room, Natural Gas
Interior area
- Living area range: 1500-2000 null
Video & virtual tour
Property
Parking
- Total spaces: 4
- Parking features: Private Double, Garage Door Opener
- Has garage: Yes
Features
- Stories: 2
- Patio & porch: Patio
- Exterior features: Year Round Living
- Pool features: None
Lot
- Size: 3,765 Square Feet
- Features: Cul de Sac/Dead End, Fenced Yard, Public Transit, School, Pie Shaped Lot
Details
- Parcel number: 227135743
- Other equipment: Sump Pump
Construction
Type & style
- Home type: SingleFamily
- Property subtype: Single Family Residence
Materials
- Brick, Vinyl Siding
- Foundation: Concrete
- Roof: Asphalt Shingle
Utilities & green energy
- Sewer: Sewer
- Water: Unknown
Community & HOA
Community
- Security: Smoke Detector(s)
Location
- Region: Kitchener
Financial & listing details
- Tax assessed value: C$459,000
- Annual tax amount: C$6,453
- Date on market: 9/25/2026
Price history
Price history is unavailable.
Public tax history
Tax history is unavailable.
Climate risks
Neighborhood: Grand River South
Nearby schools
GreatSchools rating
No schools nearby
We couldn't find any schools near this home.
Similar homes
- C$919,0004 bd3 ba-- sqft900 Keewatin Pl, Kitchener, ON N2B 3W4For Sale
 MLS ID #X13717794, KELLER WILLIAMS REFERRED URBAN REALTY. TRREB
 - C$890,0004 bd2 ba-- sqft60 Ebydale Dr, Kitchener, ON N2A 3N8For Sale
 MLS ID #X13813458, REAL BROKER ONTARIO LTD.. TRREB
 - C$940,0003 bd4 ba2k sqft541 Brittania Cres, Kitchener, ON N2R 0B1For Sale
 MLS ID #40867638, Lynne Duff, Salesperson, RE/MAX Twin City Realty Inc.. ITSO
 - C$799,0006 bd3 ba1.9k sqft476 Prospect Ave, Kitchener, ON N2A 1E1For Sale
 MLS ID #40868525, Saul Tahuite, Salesperson, Flux Realty. ITSO
