Nestled within scenic Paris Riverside, this thoughtfully designed 4-bedroom plus upper media room residence blends modern comfort with scenic riverside living. The main level welcomes you with an open-to-above foyer, powder room, and a mudroom/laundry with garage access. Entertain effortlessly in the expansive open-concept living/dining room, flowing into a kitchen featuring an island breakfast counter, bright breakfast area with sliding doors to the yard, and a family room with a gas fireplace. The second floor is highlighted by a spacious primary bedroom with a large walk-in closet and an ensuite bath featuring a soaker tub and separate shower. Three generously sized bedrooms, a 5-piece main bath, and an oversized front media room provide an ideal second living area. Close to Grand River trails, historic downtown Paris shops and dining, parks, and quick access to Hwy 403.Price is net of the enhanced HST rebate from the government. Taxes Not Yet Assessed. Furniture for Staging Purposes Only.Some photos may have been digitally enhanced for reference Only.
For sale
C$909,900
85 Gilham Way, Brant, ON N3L 0M9
4beds
3baths
Single Family Residence
Built in ----
386 Square Feet Lot
$-- Zestimate®
C$--/sqft
C$-- HOA
What's special
Open-to-above foyerPowder roomThree generously sized bedrooms
- 4 days
- 4
- 0
Zillow last checked:
Listing updated:
Listed by:
PIVOT REAL ESTATE GROUP
Source: TRREB,MLS®#: X13864174 Originating MLS®#: Toronto Regional Real Estate Board
Originating MLS®#: Toronto Regional Real Estate BoardFacts & features
Interior
Bedrooms & bathrooms
- Bedrooms: 4
- Bathrooms: 3
Primary bedroom
- Level: Second
- Dimensions: 5.4 x 4.7
Bedroom 2
- Level: Second
- Dimensions: 3.8 x 3.2
Bedroom 3
- Level: Second
- Dimensions: 4 x 3.6
Bedroom 4
- Level: Second
- Dimensions: 3.8 x 3
Breakfast
- Level: Ground
- Dimensions: 3.5 x 3.6
Dining room
- Level: Ground
- Dimensions: 3.9 x 6
Family room
- Level: Ground
- Dimensions: 5.4 x 3.6
Kitchen
- Level: Ground
- Dimensions: 5 x 3
Living room
- Level: Ground
- Dimensions: 3.9 x 6
Media room
- Level: Second
- Dimensions: 5.4 x 3.4
Heating
- Forced Air, Gas
Cooling
- Central Air
Features
- None
- Basement: Unfinished
- Has fireplace: Yes
Interior area
- Living area range: 3000-3500 null
Video & virtual tour
Property
Parking
- Total spaces: 4
- Parking features: Private
- Has garage: Yes
Features
- Stories: 2
- Pool features: None
Lot
- Size: 386 Square Feet
- Features: Irregular Lot
Construction
Type & style
- Home type: SingleFamily
- Property subtype: Single Family Residence
Materials
- Brick, Other
- Foundation: Unknown
- Roof: Unknown
Utilities & green energy
- Sewer: Sewer
Community & HOA
Location
- Region: Brant
Financial & listing details
- Date on market: 10/5/2026
Price history
Price history is unavailable.
Public tax history
Tax history is unavailable.
Climate risks
Neighborhood: N3L
Nearby schools
GreatSchools rating
No schools nearby
We couldn't find any schools near this home.
Similar homes
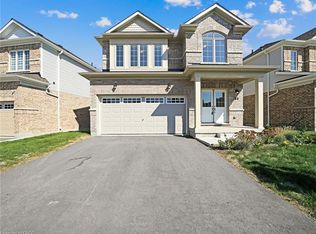
- C$826,9004 bd4 ba-- sqft12 Gilham Way, Brant, ON N3L 0M8For Sale
 MLS ID #X13864148, PIVOT REAL ESTATE GROUP. TRREB
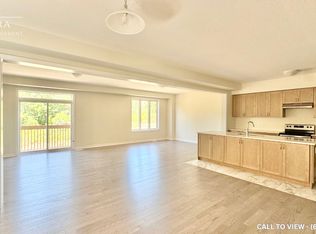
 - C$799,9994 bd3 ba-- sqft33 Robbins Rdg, Brant, ON N3L 0H2For Sale
 MLS ID #X13837508, ROYAL LEPAGE CERTIFIED REALTY. TRREB
 - C$920,0004 bd3 ba-- sqft130 Hitchman St, Brant, ON N3L 0N6For Sale
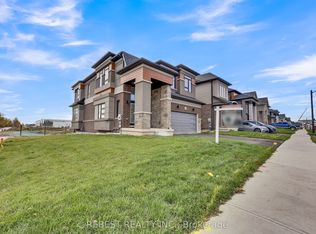 MLS ID #X12498964, REBEST REALTY INC.. TRREB
 - C$829,9005 bd4 ba-- sqft16 Flagg Ave, Brant, ON N3L 0K1For Sale
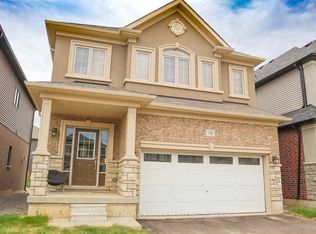 MLS ID #X13811214, CENTURY 21 PEOPLE`S CHOICE REALTY INC.. TRREB
