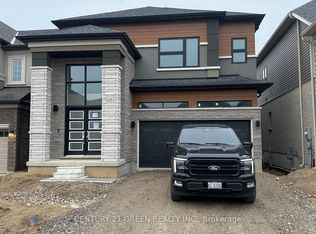
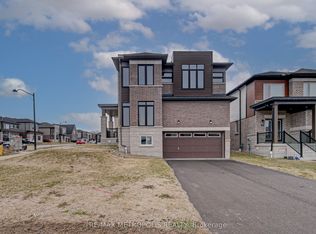
Right off Highway 403!Welcome to 1 year old Highly upgraded Ravine corner lot with pond view in Canada's Prettiestlittle town - Paris.Approximate 2566 sq feet of above ground Elevation C Brick, stone and stucco house with builtin kitchen and appliances.4 Bedrooms, 2.5 Washrooms with Additional Den on the main Floor that can be used an office orformal living.Premium Hardwood on Main FloorKitchen has upgraded high gloss 41 inch cabinets with soft close feature and breakfast bar.Entire house has 12*24 upgraded tiles. Brand new Top of the line appliances.Brand New Heat Pump is owned and saves energy in winters. Water softener is owned.Electric car charger point is installed for EV users.BEST LOT in the entire sub - division with maximum premium paid for it.The backyard pond view is serene and great for families and kids.Close to Schools, Parks and Brant Sports Complex.2 mins drive to plaza's with new development coming even closer.Right off Highway 403! Welcome to 1 year old Highly upgraded Ravine corner lot with pond view in Canada's Prettiest little town - Paris. Approximate 2566 sq feet of above ground Elevation C Brick, stone and stucco house with built in kitchen and appliances. 4 Bedrooms, 2.5 Washrooms with Additional Den on the main Floor that can be used an office or formal living.Premium Hardwood on Main Floor Kitchen has upgraded high gloss 41 inch cabinets with soft close feature and breakfast bar. Entire house has 12*24 upgraded tiles. Brand new Top of the line appliances. Brand New Heat Pump is owned and saves energy in winters. Water softener is owned. Electric car charger point is installed for EV users. BEST LOT in the entire sub - division with maximum premium paid for it. The backyard pond view is serene and great for families and kids. Close to Schools, Parks and Brant Sports Complex. 2 mins drive to plaza's with new development coming even closer.
For sale
C$920,000
130 Hitchman St, Brant, ON N3L 0N6
4beds
3baths
Single Family Residence
Built in ----
4,148 Square Feet Lot
$-- Zestimate®
C$--/sqft
C$-- HOA
What's special
Corner lotPond viewSoft close feature
- 349 days
- 3
- 0
Zillow last checked:
Listing updated:
Listed by:
REBEST REALTY INC.
Source: TRREB,MLS®#: X12498964 Originating MLS®#: Toronto Regional Real Estate Board
Originating MLS®#: Toronto Regional Real Estate BoardFacts & features
Interior
Bedrooms & bathrooms
- Bedrooms: 4
- Bathrooms: 3
Primary bedroom
- Level: Second
- Dimensions: 4.99 x 3.99
Bedroom 2
- Level: Second
- Dimensions: 3.35 x 3.35
Bedroom 3
- Level: Second
- Dimensions: 2.77 x 3.32
Bedroom 4
- Level: Second
- Dimensions: 4.87 x 3.93
Den
- Level: Main
- Dimensions: 2.92 x 3.23
Dining room
- Level: Main
- Dimensions: 3.77 x 3.53
Kitchen
- Level: Main
- Dimensions: 3.77 x 2.68
Living room
- Level: Main
- Dimensions: 4.6 x 5.57
Loft
- Level: Second
- Dimensions: 4.05 x 3.23
Heating
- Forced Air, Gas
Cooling
- Central Air
Appliances
- Included: Water Heater
Features
- Basement: Unfinished
- Has fireplace: No
Interior area
- Living area range: 2500-3000 null
Video & virtual tour
Property
Parking
- Total spaces: 4
- Parking features: Private Double
- Has garage: Yes
Features
- Stories: 2
- Pool features: None
Lot
- Size: 4,148 Square Feet
Details
- Parcel number: 322210920
Construction
Type & style
- Home type: SingleFamily
- Property subtype: Single Family Residence
Materials
- Brick, Stucco (Plaster)
- Foundation: Poured Concrete
- Roof: Shingle
Utilities & green energy
- Sewer: Sewer
Community & HOA
Community
- Security: Alarm System
Location
- Region: Brant
Financial & listing details
- Annual tax amount: C$5,706
- Date on market: 11/1/2025
Price history
Price history is unavailable.
Public tax history
Tax history is unavailable.
Climate risks
Neighborhood: N3L
Nearby schools
GreatSchools rating
No schools nearby
We couldn't find any schools near this home.

Similar homes
- C$909,9004 bd3 ba-- sqft85 Gilham Way, Brant, ON N3L 0M9For Sale
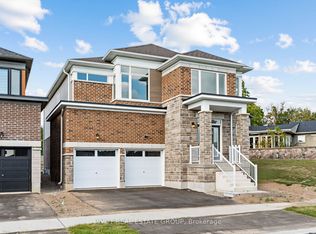 MLS ID #X13864174, PIVOT REAL ESTATE GROUP. TRREB
 - C$749,0004 bd4 ba-- sqft19 Baker Ln, Brant, ON N3L 0K3For Sale
 MLS ID #X13794544, RE/MAX REAL ESTATE CENTRE INC.. TRREB
 - C$1,069,0004 bd3 ba-- sqft93 Lorne Card Dr, Brant, ON N3L 0E7For Sale
 MLS ID #X13670866, HOMELIFE SUPERSTARS REAL ESTATE LIMITED. TRREB
 - C$799,9004 bd3 ba-- sqft25 Heming St, Brant, ON N3L 0M6For Sale
 MLS ID #X13459012, RE/MAX METROPOLIS REALTY. TRREB
