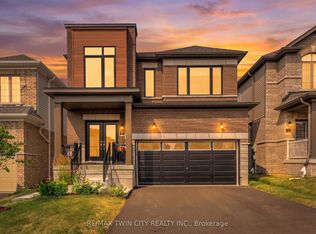
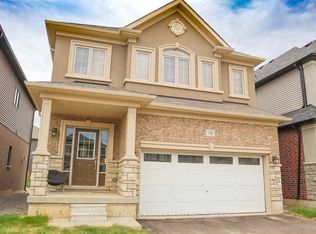
Step into this beautifully upgraded 4-bedroom corner lot home, offering modern curb appeal and a bright, spacious layout in a highly desirable neighborhood. Designed with both comfort and functionality in mind, the main floor features an open-concept great room, a stylish chef-inspired kitchen with a breakfast area, a formal dining space, and a private study-perfect for those working from home or anyone looking for an extra room on the main floor. Upstairs, enjoy four generously sized bedrooms and two full bathrooms, including a spacious primary suite complete with an ensuite and ample closet space. Situated on a premium corner lot, this home is filled with natural light, while the oversized backyard provides the perfect setting for entertaining, relaxing, or family activities. A true move-in ready home that combines elegance, space, and everyday convenience - don't miss this exceptional opportunity!
For sale
C$799,900
25 Heming St, Brant, ON N3L 0M6
4beds
3baths
Single Family Residence
Built in ----
6,060 Square Feet Lot
$-- Zestimate®
C$--/sqft
C$-- HOA
What's special
- 108 days
- 5
- 0
Zillow last checked:
Listing updated:
Listed by:
RE/MAX METROPOLIS REALTY
Source: TRREB,MLS®#: X13459012 Originating MLS®#: Toronto Regional Real Estate Board
Originating MLS®#: Toronto Regional Real Estate BoardFacts & features
Interior
Bedrooms & bathrooms
- Bedrooms: 4
- Bathrooms: 3
Primary bedroom
- Level: Second
- Dimensions: 5.79 x 4.62
Bedroom 2
- Level: Second
- Dimensions: 3.66 x 3.07
Bedroom 3
- Level: Second
- Dimensions: 5.35 x 3.35
Bedroom 4
- Level: Second
- Dimensions: 3.3 x 3.33
Breakfast
- Level: Main
- Dimensions: 3.6 x 2.29
Dining room
- Level: Main
- Dimensions: 3.89 x 3.3
Great room
- Level: Main
- Dimensions: 4.72 x 3.66
Kitchen
- Level: Main
- Dimensions: 3.6 x 2.49
Study
- Level: Main
- Dimensions: 3.3 x 3.5
Heating
- Forced Air, Gas
Cooling
- None
Features
- ERV/HRV
- Basement: Unfinished
- Has fireplace: No
Interior area
- Living area range: 2000-2500 null
Property
Parking
- Total spaces: 4
- Parking features: Garage
- Has garage: Yes
Features
- Stories: 2
- Pool features: None
Lot
- Size: 6,060 Square Feet
- Features: Pie Shaped Lot
Details
- Parcel number: 322570328
Construction
Type & style
- Home type: SingleFamily
- Property subtype: Single Family Residence
Materials
- Brick
- Foundation: Poured Concrete
- Roof: Shingle
Utilities & green energy
- Sewer: Sewer
Community & HOA
Location
- Region: Brant
Financial & listing details
- Annual tax amount: C$5,443
- Date on market: 6/17/2026
Price history
Price history is unavailable.
Public tax history
Tax history is unavailable.
Climate risks
Neighborhood: N3L
Nearby schools
GreatSchools rating
No schools nearby
We couldn't find any schools near this home.
Similar homes
- C$798,0004 bd3 ba-- sqft25 Whitton Dr, Brant, ON N3L 0L1New Construction
 MLS ID #X13796780, REAL CITY REALTY INC.. TRREB
 - C$829,9005 bd4 ba-- sqft16 Flagg Ave, Brant, ON N3L 0K1For Sale
 MLS ID #X13811214, CENTURY 21 PEOPLE`S CHOICE REALTY INC.. TRREB
 - C$759,9994 bd3 ba-- sqft10 Ingalls Ave, Brantford, ON N3V 0B7For Sale
 MLS ID #X13855274, RE/MAX NIAGARA REALTY LTD, BROKERAGE. TRREB
 - C$849,9114 bd4 ba-- sqft184 Leslie Davis St, North Dumfries, ON N0B 1E0For Sale
 MLS ID #X13833622, RE/MAX GOLD REALTY INC.. TRREB
