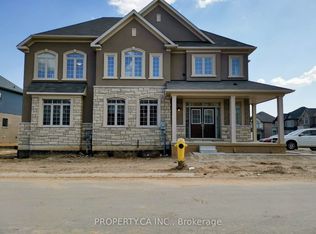
Welcome to this spacious and thoughtfully designed home in desirable Paris, Ontario, offering comfort, functionality, and convenient access to everyday amenities. This Gorgeous Home features 4 generously sized bedrooms and 4 Bathrooms in the entire House ++providing plenty of space for families and guests. The open-concept main floor creates a bright light ++inviting atmosphere, perfect for entertaining and everyday living. No Carpet on the main floor ++ freshly painted the entire house ++The main level features beautiful dark hardwood flooring++Stainless steel appliances ++ Oak Staircase++ convenient laundry on the main floor++custom made wall mount adding warmth and elegance throughout the living spaces. A standout feature is the Professionally Built, Brand-new Basement, with Huge Recreation Centre & 3 pc Modern bathroom, with an existing separate entrance from the Builder++ offering excellent potential for additional living space, a home office, recreation area, or future in-law/secondary living arrangements. The property also includes a Detached 2-car garage, providing ample parking and valuable additional storage space. Conveniently located close to highways, schools, plazas, shopping, restaurants, and everyday amenities, this home offers an excellent combination of space, convenience, and lifestyle.
For sale
C$829,900
16 Flagg Ave, Brant, ON N3L 0K1
5beds
4baths
Single Family Residence
Built in ----
3,568 Square Feet Lot
$-- Zestimate®
C$--/sqft
C$-- HOA
What's special
Open-concept main floorBeautiful dark hardwood flooringStainless steel appliancesOak staircaseProfessionally built brand-new basement
- 2 days
- 2
- 0
Zillow last checked:
Listing updated:
Listed by:
CENTURY 21 PEOPLE`S CHOICE REALTY INC.
Source: TRREB,MLS®#: X13811214 Originating MLS®#: Toronto Regional Real Estate Board
Originating MLS®#: Toronto Regional Real Estate BoardFacts & features
Interior
Bedrooms & bathrooms
- Bedrooms: 5
- Bathrooms: 4
Primary bedroom
- Description: Primary Bedroom
- Level: Second
- Area: 0 Square Meters
- Area source: Other
Bedroom 2
- Description: Bedroom 2
- Level: Second
- Area: 0 Square Meters
- Area source: Other
Bedroom 3
- Description: Bedroom 3
- Level: Second
- Area: 0 Square Meters
- Area source: Other
Bedroom 4
- Description: Bedroom 4
- Level: Second
- Area: 0 Square Meters
- Area source: Other
Breakfast
- Description: Breakfast
- Level: Main
- Area: 0 Square Meters
- Area source: Other
Dining room
- Description: Dining Room
- Level: Main
- Area: 0 Square Meters
- Area source: Other
Kitchen
- Description: Kitchen
- Level: Main
- Area: 0 Square Meters
- Area source: Other
Laundry
- Description: Laundry
- Level: Main
- Area: 0 Square Meters
- Area source: Other
Heating
- Forced Air, Gas
Cooling
- Central Air
Features
- Other
- Basement: Separate Entrance,Finished
- Has fireplace: Yes
Interior area
- Living area range: 1500-2000 null
Video & virtual tour
Property
Parking
- Total spaces: 4
- Parking features: Private
- Has attached garage: Yes
Features
- Stories: 2
- Pool features: None
Lot
- Size: 3,568 Square Feet
- Features: Clear View, Rec./Commun.Centre, School
Details
- Parcel number: 320541291
Construction
Type & style
- Home type: SingleFamily
- Property subtype: Single Family Residence
Materials
- Brick, Stucco (Plaster)
- Foundation: Concrete
- Roof: Asphalt Shingle
Utilities & green energy
- Sewer: Sewer
Community & HOA
Location
- Region: Brant
Financial & listing details
- Annual tax amount: C$4,895
- Date on market: 9/21/2026
Price history
Price history is unavailable.
Public tax history
Tax history is unavailable.
Climate risks
Neighborhood: N3L
Nearby schools
GreatSchools rating
No schools nearby
We couldn't find any schools near this home.


Similar homes
- C$799,9004 bd3 ba-- sqft25 Heming St, Brant, ON N3L 0M6For Sale
 MLS ID #X13459012, RE/MAX METROPOLIS REALTY. TRREB
 - C$879,5004 bd4 ba2.6k sqft92 Longboat Run W, Brantford, ON N3T 0P9For Sale
 MLS ID #40864638, Zaya Oshana, Salesperson, RE/MAX Escarpment Realty Inc.. ITSO
 - C$920,0004 bd3 ba-- sqft130 Hitchman St, Brant, ON N3L 0N6For Sale
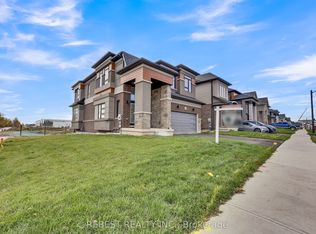 MLS ID #X12498964, REBEST REALTY INC.. TRREB
 - C$684,9003 bd4 ba-- sqft26 Baker Ln, Brant, ON N3L 0J7For Sale
 MLS ID #X13612192, REAL BROKER ONTARIO LTD.. TRREB
