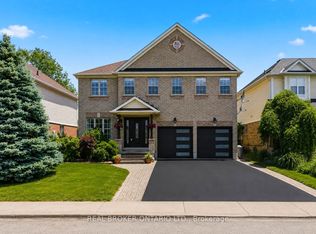
New Subdivision With Lots Of Amenities Including Community Centre And Parks. Conveniently Located Minutes From Hiking Trails, Groceries, Schools, Parks, And More! Rare Find "The Hudson - A" Model W/Double Door Entry, 9 Ft Ceilings & Hardwood On Main Floor (Kitchen Area With Ceramic). Very Well Designed Eat-In-Kitchen And Breakfast Area. Formal Dining And Living Rooms On Main Floor. Huge Family Retreat With High Ceilings And Access To Big Balcony For Your Family Entertainment. 2nd Floor Laundry, Master Bedroom With Ensuite W/R And W/I Closet. **Legal Description: Lot 52, Plan 2M1951 Subject To An Easement For Entry As In Bc404727 City Of Brantford**
For sale
C$865,000
167 Longboat Run W, Brantford, ON N3T 0P9
4beds
3baths
Single Family Residence
Built in ----
3,060 Square Feet Lot
$-- Zestimate®
C$--/sqft
C$-- HOA
What's special
Double door entryHardwood on main floorBreakfast areaMaster bedroom with ensuite
- 66 days
- 4
- 0
Zillow last checked:
Listing updated:
Listed by:
RE/MAX REAL ESTATE CENTRE INC.
Source: TRREB,MLS®#: X13665874 Originating MLS®#: Toronto Regional Real Estate Board
Originating MLS®#: Toronto Regional Real Estate BoardFacts & features
Interior
Bedrooms & bathrooms
- Bedrooms: 4
- Bathrooms: 3
Primary bedroom
- Level: Second
- Dimensions: 3.89 x 4.65
Bedroom 2
- Level: Second
- Dimensions: 3.18 x 3.18
Bedroom 3
- Level: Second
- Dimensions: 3.53 x 2.69
Bedroom 4
- Level: Second
- Dimensions: 3.12 x 3.18
Breakfast
- Level: Main
- Dimensions: 2.44 x 3.66
Dining room
- Level: Main
- Dimensions: 4.65 x 4.88
Family room
- Level: In Between
- Dimensions: 5.49 x 6.1
Kitchen
- Level: Main
- Dimensions: 2.87 x 3.66
Living room
- Level: Main
- Dimensions: 3.38 x 5.06
Heating
- Forced Air, Gas
Cooling
- Central Air
Features
- Other
- Basement: Full,Unfinished
- Has fireplace: No
Interior area
- Living area range: 2000-2500 null
Property
Parking
- Total spaces: 4
- Parking features: Private Double
- Has attached garage: Yes
Features
- Stories: 2
- Pool features: None
Lot
- Size: 3,060 Square Feet
Details
- Parcel number: 320682042
Construction
Type & style
- Home type: SingleFamily
- Property subtype: Single Family Residence
Materials
- Vinyl Siding
- Foundation: Concrete
- Roof: Shingle
Utilities & green energy
- Sewer: Sewer
Community & HOA
Location
- Region: Brantford
Financial & listing details
- Annual tax amount: C$6,022
- Date on market: 8/12/2026
Price history
Price history is unavailable.
Public tax history
Tax history is unavailable.
Climate risks
Neighborhood: Shellard Lane
Nearby schools
GreatSchools rating
No schools nearby
We couldn't find any schools near this home.

Similar homes
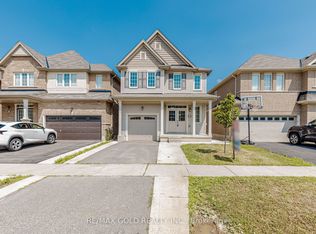
- C$879,5004 bd4 ba2.6k sqft92 Longboat Run W, Brantford, ON N3T 0P9For Sale
 MLS ID #40864638, Zaya Oshana, Salesperson, RE/MAX Escarpment Realty Inc.. ITSO
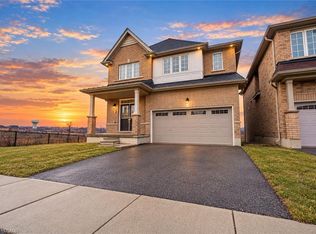
 - C$839,0004 bd3 ba-- sqft1 Anderson Rd, Brantford, ON N3T 0R1For Sale
 MLS ID #X13794214, ROYAL LEPAGE FLOWER CITY REALTY. TRREB
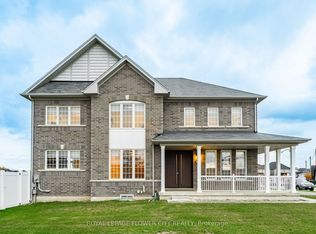
 - C$799,9954 bd3 ba-- sqft89 Powell Rd, Brantford, ON N3T 0E4For Sale
 MLS ID #X13503898, RE/MAX REALTY SERVICES INC.. TRREB
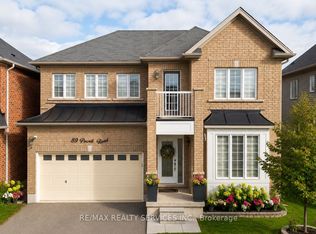
 - C$899,9004 bd3 ba-- sqft135 Blackburn Dr, Brantford, ON N3T 6S8For Sale
 MLS ID #X13844860, REAL BROKER ONTARIO LTD.. TRREB
