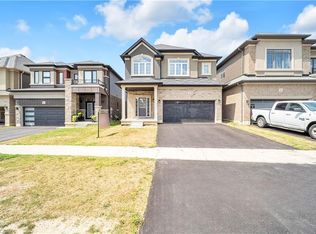
Welcome to This Wonderful, Detached Family Home Situated In One of Brantford Best location Close To Highway, The Exterior Blends with Modern Bricks, 9 Ft Ceilings in Whole House will Welcome you as soon you Step Inside. The Open Concept main Floor is ready to Entertain Your Friends and Family With A Generously Sized Open Concept Kitchen, Family Room and Dining Area, The Bedroom Each have Their own Unique Style, From Master Ensuite to Inviting Guestrooms, All Are Bright, Airy and Finished To The High Standards, Upgraded Wood Stairs, 2nd Floor Laundry Room, Close To All Amenities like 9 Feet Ceiling on Both Levels, Bigger Windows in Basement, Staircase, Windows, Wooden Flooring on Both Levels, Ceiling etc.
For sale
C$729,000
6 Tarrison St, Brantford, ON N3V 0B1
4beds
4baths
Single Family Residence
Built in ----
7,786 Square Feet Lot
$-- Zestimate®
C$--/sqft
C$-- HOA
What's special
Open concept main floorFamily roomDining areaMaster ensuiteInviting guestroomsUpgraded wood stairsBigger windows in basement
- 122 days
- 6
- 0
Zillow last checked:
Listing updated:
Listed by:
ROYAL LEPAGE FLOWER CITY REALTY
Source: TRREB,MLS®#: X13420170 Originating MLS®#: Toronto Regional Real Estate Board
Originating MLS®#: Toronto Regional Real Estate BoardFacts & features
Interior
Bedrooms & bathrooms
- Bedrooms: 4
- Bathrooms: 4
Primary bedroom
- Level: Second
- Dimensions: 4.72 x 3.91
Bedroom 2
- Level: Second
- Dimensions: 3.4 x 2.97
Bedroom 3
- Level: Second
- Dimensions: 3.4 x 2.9
Bedroom 4
- Level: Second
- Dimensions: 3.96 x 2.9
Bathroom
- Level: Second
- Dimensions: 3.2 x 2.51
Bathroom
- Level: Second
- Dimensions: 3.28 x 2.08
Bathroom
- Level: Main
- Dimensions: 1.73 x 1.63
Foyer
- Level: Main
- Dimensions: 5.27 x 1.7
Great room
- Level: Main
- Dimensions: 4.5 x 4.24
Kitchen
- Level: Main
- Dimensions: 5.64 x 3.4
Other
- Level: Basement
- Dimensions: 3.12 x 2.57
Recreation
- Level: Basement
- Dimensions: 6.35 x 3.68
Heating
- Forced Air, Gas
Cooling
- None
Features
- None
- Basement: Finished,Separate Entrance
- Has fireplace: Yes
- Fireplace features: Living Room, Electric
Interior area
- Living area range: 2000-2500 null
Property
Parking
- Total spaces: 4
- Parking features: Private Double
- Has garage: Yes
Features
- Stories: 2
- Patio & porch: Deck
- Pool features: None
Lot
- Size: 7,786 Square Feet
- Features: Golf, Lake/Pond
Details
- Parcel number: 322750398
Construction
Type & style
- Home type: SingleFamily
- Property subtype: Single Family Residence
Materials
- Brick, Stucco (Plaster)
- Foundation: Poured Concrete
- Roof: Asphalt Shingle
Utilities & green energy
- Sewer: Sewer
Community & HOA
Location
- Region: Brantford
Financial & listing details
- Annual tax amount: C$6,760
- Date on market: 6/9/2026
Price history
Price history is unavailable.
Public tax history
Tax history is unavailable.
Climate risks
Neighborhood: N3T
Nearby schools
GreatSchools rating
No schools nearby
We couldn't find any schools near this home.

Similar homes
- C$759,9994 bd3 ba-- sqft10 Ingalls Ave, Brantford, ON N3V 0B7For Sale
 MLS ID #X13855274, RE/MAX NIAGARA REALTY LTD, BROKERAGE. TRREB
 - C$695,0004 bd3 ba2.2k sqft25 Munro Cir, Brantford, ON N3T 0R1For Sale
 MLS ID #40870141, Surjit Sam Pablay, Broker of Record, Century 21 Right Time Real Estate Inc.. ITSO
 - C$735,0004 bd3 ba-- sqft95 Cayuga St, Brantford, ON N3S 1X1For Sale
 MLS ID #X13863864, RE/MAX PREMIER INC.. TRREB
 - C$729,0003 bd3 ba-- sqft157 Powell Rd, Brantford, ON N3T 0E5For Sale
 MLS ID #X13722006, ROYAL LEPAGE MEADOWTOWNE REALTY. TRREB
