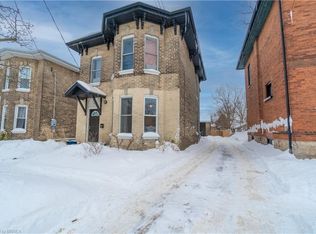
A Renovated Triplex Nestled On A Beautiful Tree-Lined Street. Filled Occupancy Rent Of Aprox.$4500. Homes has been recently renovated, with newer laminate flooring, paint job, bathrooms, kitchens, windows, a/c units in all suites, premium efficient heating system. Three self contained legal apartments houses three separate family units with private entrances and safety features. With three private suites and bathrooms and kitchens this home awaits the discerning buyer looking for a good long term investment. The yard has a detached garage and the lot lends itself to a potential future accessory dwelling unit in the back of home. The home is modern fitted; meeting the high standard expected for modern living. Ample parking for multiple cars. Home is suitable for a first time buyer or investor looking to add to or build an investment portfolio. Location has good walk score and close to amenities, schools and parks. Apartment #2 is currently vacant in case buyer wants to move in and collect rent from two Tenants or add own new Tenant.
For sale
C$735,000
95 Cayuga St, Brantford, ON N3S 1X1
4beds
3baths
Triplex
Built in ----
-- sqft lot
$-- Zestimate®
C$--/sqft
C$-- HOA
What's special
Newer laminate flooringPremium efficient heating systemPrivate entrancesDetached garage
- 16 days
- 9
- 0
Zillow last checked:
Listing updated:
Listed by:
RE/MAX PREMIER INC.
Source: TRREB,MLS®#: X13863864 Originating MLS®#: Toronto Regional Real Estate Board
Facts & features
Interior
Bedrooms & bathrooms
- Bedrooms: 4
- Bathrooms: 3
Bedroom
- Level: Second
- Dimensions: 5.63 x 4.78
Bedroom
- Level: Main
- Dimensions: 3.55 x 3.3
Bedroom
- Level: Main
- Dimensions: 3.3 x 3.16
Den
- Level: Second
- Dimensions: 3.29 x 1.78
Dining room
- Level: Main
- Dimensions: 3.67 x 2.89
Dining room
- Level: Second
- Dimensions: 4.87 x 2.75
Dining room
- Level: Main
- Dimensions: 4.16 x 3.56
Kitchen
- Level: Main
- Dimensions: 3.67 x 3
Kitchen
- Level: Main
- Dimensions: 3.67 x 2.89
Kitchen
- Level: Second
- Dimensions: 3.78 x 3.23
Living room
- Level: Main
- Dimensions: 3.81 x 3.21
Living room
- Level: Second
- Dimensions: 4.87 x 2.75
Living room
- Level: Main
- Dimensions: 4.16 x 3.56
Heating
- Forced Air, Gas
Cooling
- Wall Unit(s)
Appliances
- Included: Water Heater
Features
- Floor Drain, Separate Hydro Meter, Storage
- Flooring: Carpet Free
- Basement: Full,Unfinished
- Has fireplace: No
Interior area
- Living area range: 1500-2000 null
Property
Parking
- Total spaces: 4
- Parking features: Private
- Has garage: Yes
Accessibility
- Accessibility features: 32 Inch Min Doors, Doors Swing In, Level Within Dwelling
Features
- Stories: 2
- Patio & porch: Deck, Porch
- Pool features: None
- Has view: Yes
- View description: Clear
Lot
- Size: 6,361 Square Feet
- Features: Fenced Yard, Level, Park, Public Transit, School, School Bus Route, Other Shaped Lot
- Topography: Flat
Details
- Additional structures: Fence - Full, Other
- Parcel number: 320880095
Construction
Type & style
- Home type: MultiFamily
- Property subtype: Triplex
Materials
- Brick, Vinyl Siding
- Foundation: Block, Concrete
- Roof: Asphalt Shingle
Utilities & green energy
- Sewer: Sewer
Community & HOA
Community
- Security: Carbon Monoxide Detector(s), Cold Alarm, Smoke Detector(s)
Location
- Region: Brantford
Financial & listing details
- Annual tax amount: C$4,250
- Date on market: 10/5/2026
Price history
Price history is unavailable.
Public tax history
Tax history is unavailable.
Climate risks
Neighborhood: Eagle Place
Nearby schools
GreatSchools rating
No schools nearby
We couldn't find any schools near this home.
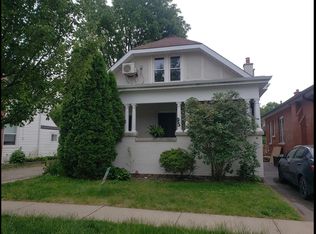


Similar homes
- C$689,0005 bd4 ba2.7k sqft135 Sherwood Dr, Brantford, ON N3T 1N8For Sale
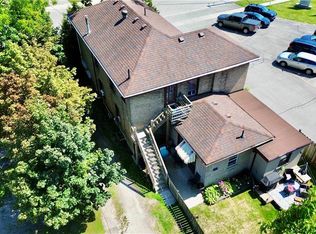 MLS ID #40854400, Matt James, Salesperson, Rock Star Real Estate Inc.. ITSO
- C$869,0006 bd3 ba2.2k sqft103 Peel St, Brantford, ON N3S 5M3For Sale
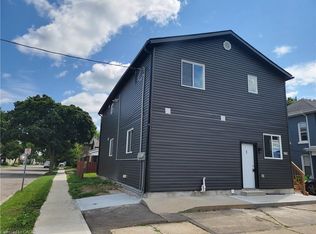 MLS ID #40865593, Dave Sohal, Broker of Record, Bridgecan Realty Corp.. ITSO
- C$799,9005 bd4 ba1.7k sqft355 Wellington St, Brantford, ON N3S 3Z4For Sale
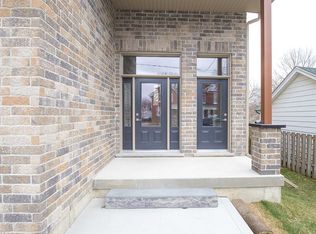 MLS ID #40867776, Mark Bennett, Broker, Century 21 Heritage House LTD. ITSO
- C$699,9005 bd4 ba1.7k sqft120 George St, Brantford, ON N3T 2Y6For Sale
 MLS ID #40698628, Aaron Logan, Salesperson, Re/Max Twin City Realty Inc.. ITSO
