Welcome to 325 Chatham Street, a beautifully renovated detached home offering 3 bedrooms, 3 bathrooms, a fully finished basement with separate entrance, and a deep 41 x 132 ft lot in Brantford. Step inside and you'll immediately appreciate the combination of character and modern updates throughout. The bright main level features inviting living and dining spaces, a striking fireplace feature wall, stylish finishes and a spacious kitchen with stainless steel appliances and direct access to the covered rear deck-perfect for everyday living and entertaining. The upper level offers bright and comfortable bedrooms with plenty of natural light and charming architectural details. Downstairs, the fully finished basement adds valuable additional living space and features its own separate entrance, providing excellent flexibility for extended family, guests, a home office, recreation space or additional everyday living. Outside, the deep backyard is a true highlight. With plenty of room for entertaining, gardening, kids and pets, it's an outdoor space that's becoming increasingly hard to find. Enjoy summer evenings under the covered deck while still having an expansive backyard to make your own. A long driveway provides ample parking. Beautifully updated, full of character and offering exceptional flexibility inside and out, 325 Chatham Street is a home that needs to be experienced in person. Conveniently located close to schools, parks, shopping, everyday amenities and major routes. Book your private showing today!
For sale
C$699,900
325 Chatham St, Brantford, ON N3S 4H7
4beds
3baths
Single Family Residence
Built in ----
5,443 Square Feet Lot
$-- Zestimate®
C$--/sqft
C$-- HOA
What's special
Bright main levelStriking fireplace feature wallStylish finishesCharming architectural detailsCovered deckExpansive backyard
- 5 days
- 12
- 0
Zillow last checked:
Listing updated:
Listed by:
BAY STREET GROUP INC.
Source: TRREB,MLS®#: X13829956 Originating MLS®#: Toronto Regional Real Estate Board
Originating MLS®#: Toronto Regional Real Estate BoardFacts & features
Interior
Bedrooms & bathrooms
- Bedrooms: 4
- Bathrooms: 3
Heating
- Forced Air, Gas
Cooling
- Central Air
Features
- Primary Bedroom - Main Floor
- Basement: Finished with Walk-Out
- Has fireplace: No
Interior area
- Living area range: 1100-1500 null
Video & virtual tour
Property
Parking
- Total spaces: 2
- Parking features: Available
Features
- Stories: 1.5
- Pool features: None
Lot
- Size: 5,443 Square Feet
Details
- Parcel number: 321290130
Construction
Type & style
- Home type: SingleFamily
- Property subtype: Single Family Residence
Materials
- Brick
- Foundation: Concrete
- Roof: Shingle
Utilities & green energy
- Sewer: Sewer
Community & HOA
Location
- Region: Brantford
Financial & listing details
- Annual tax amount: C$3,626
- Date on market: 9/25/2026
Price history
Price history is unavailable.
Public tax history
Tax history is unavailable.
Climate risks
Neighborhood: East Ward
Nearby schools
GreatSchools rating
No schools nearby
We couldn't find any schools near this home.
Similar homes
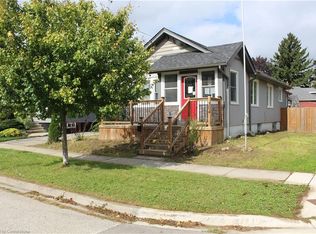
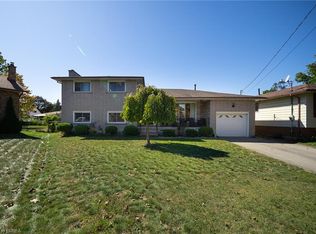
- C$699,9004 bd2 ba2.1k sqft32 Avondale Cres, Brantford, ON N3S 4L5For Sale
 MLS ID #40865721, Kate Mcginnis, Salesperson, Re/Max Escarpment Realty Inc.. ITSO
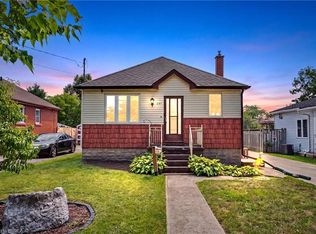
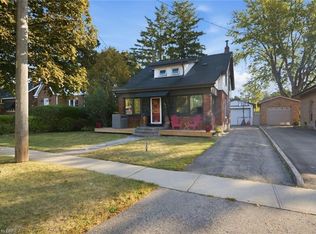
 - C$599,9003 bd2 ba1.2k sqft13 Forest Rd, Brantford, ON N3S 6V9For Sale
 MLS ID #40867308, Matthew Comeau, Salesperson, Re/Max Twin City Realty Inc. ITSO
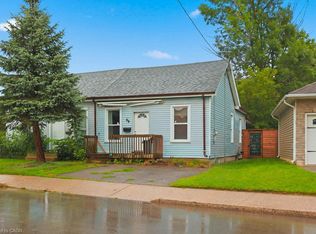
 - C$529,5004 bd3 ba1.3k sqft203 Brock St, Brantford, ON N3S 5W8For Sale
 MLS ID #40866487, Surat S. Multani, Salesperson, RE/MAX Escarpment Realty Inc.. ITSO
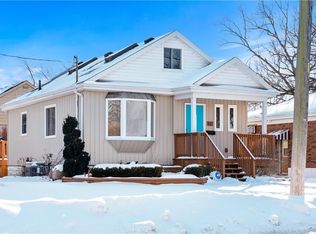
 - C$650,0003 bd3 ba1.3k sqft118 Clarence St, Brantford, ON N3T 2V4For Sale
 MLS ID #40867056, Brittany Bethune, Salesperson, Real Broker Ontario Ltd. ITSO
