Welcome to 91 Ontario Street, where timeless character meets refined modern living! Thoughtfully renovated from top to bottom, this home balances elegance and warmth at every turn! Step through the front door to an inviting open-concept living and dining area, accented by custom wainscoting, statement wallpaper, and luxury vinyl flooring throughout! The main level features 9' ceilings, a beautifully updated kitchen, a convenient 3-piece bathroom, dedicated laundry, and two versatile sunrooms: the front currently serves as an ideal mudroom, while the rear opens directly to a spacious, fully fenced backyard with a gorgeous new deck. Upstairs, discover three generous bedrooms with ample closet space and a beautifully appointed 4-piece bathroom. This home has been thoroughly loved and maintained, and it shows - it truly is a gem! With all renovations taking place in the last 2 years, some of the most notable updates include: all new electrical (2024), all new plumbing (2026), new AC (2026), new hot water tank (2025), water connection to city replacement (2025), kitchen (2024), laundry (2024), main floor bathroom (2026), fence and deck (2026). This home is set in a vibrant family-friendly community, with nearby schools, waterfront trails, convenient highway access, and everything Brantford has to offer! A perfect home for raising a family, entertaining and cozy movie nights! Come check it out, but make sure to start packing so you can settle in before the holidays!
For sale
C$499,999
91 Ontario St, Brantford, ON N3S 2C2
3beds
2baths
Single Family Residence
Built in ----
2,697 Square Feet Lot
$-- Zestimate®
C$--/sqft
C$-- HOA
What's special
Custom wainscotingStatement wallpaperLuxury vinyl flooring throughoutBeautifully updated kitchenDedicated laundryTwo versatile sunroomsSpacious fully fenced backyard
- 2 days
- 15
- 5
Zillow last checked:
Listing updated:
Listed by:
Century 21 Miller Real Estate Ltd.
Source: TRREB,MLS®#: X14147372 Originating MLS®#: Oakville, Milton & District Real Estate Board
Facts & features
Interior
Bedrooms & bathrooms
- Bedrooms: 3
- Bathrooms: 2
Heating
- Forced Air, Gas
Cooling
- Central Air
Appliances
- Included: Water Heater
Features
- Storage
- Basement: Partial,Unfinished
- Has fireplace: Yes
- Fireplace features: Electric
Interior area
- Living area range: 1100-1500 null
Video & virtual tour
Property
Parking
- Total spaces: 1
Features
- Stories: 2
- Pool features: None
Lot
- Size: 2,697 Square Feet
Details
- Parcel number: 320880098
Construction
Type & style
- Home type: SingleFamily
- Property subtype: Single Family Residence
Materials
- Brick
- Foundation: Concrete Block
- Roof: Asphalt Shingle
Utilities & green energy
- Sewer: Sewer
Community & HOA
Location
- Region: Brantford
Financial & listing details
- Annual tax amount: C$2,424
- Date on market: 11/4/2026
Price history
Price history is unavailable.
Public tax history
Tax history is unavailable.
Climate risks
Neighborhood: Eagle Place
Nearby schools
GreatSchools rating
No schools nearby
We couldn't find any schools near this home.


Similar homes
- C$499,9004 bd2 ba1.7k sqft72 Albion St, Brantford, ON N3T 3M4For Sale
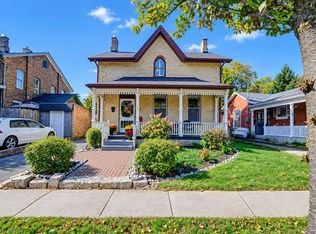 MLS ID #40875536, Mindy Forrester, Salesperson, Peak Realty Ltd.. ITSO
- C$549,9004 bd2 ba1.8k sqft62 East Ave, Brantford, ON N3S 3L4For Sale
 MLS ID #40876361, Sandra Rae, Salesperson, Century 21 Heritage House Ltd. ITSO
- C$489,9003 bd2 ba1.8k sqft26 Brock St, Brantford, ON N3S 5T6For Sale
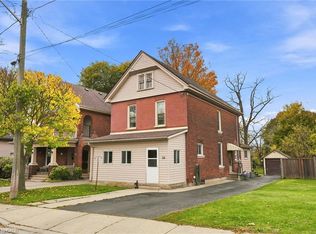 MLS ID #40874998, Drew Woolcott, Broker, RE/MAX Escarpment Realty Inc.. ITSO
- C$499,9003 bd1 ba1k sqft50 Strathcona Ave, Brantford, ON N3S 1T5For Sale
 MLS ID #40851928, Carrie Massey, Salesperson, Keller Williams Complete Realty. ITSO
