Renovated 2-storey home that's truly move-in ready in one of Brantford's most convenient locations. From the moment you arrive, the classic all-brick exterior and inviting curb appeal set the tone for what's inside. This home was extensively renovated 4 years ago, including a modern eat-in kitchen, an updated 5-piece bathroom, new flooring, new fixtures, fresh paint, stylish LED pot lighting and new flooring in the kitchen this year - offering a clean, contemporary feel from top to bottom that has been well maintained ever since. The main floor is designed for both comfortable everyday living and effortless entertaining, featuring a bright eat-in kitchen, a spacious living room filled with natural light, and a separate dining room perfect for family dinners or hosting guests. Upstairs, you'll find two generously sized bedrooms along with a huge 5-piece bathroom, offering plenty of space and flexibility for families, couples, or first-time buyers. The partially finished basement provides valuable extra living space, ideal for a rec room, home office, or additional storage - the choice is yours. This home also offers excellent mechanical peace of mind, with a furnace and air conditioner that are approximately 4 years old, and a tankless hot water system that is fully owned, meaning no rental contracts to worry about. Step outside to your own private retreat - a huge, fully fenced backyard situated on a generous 44 x 88.5 ft lot, offering plenty of room for kids, pets, gardening, or summer entertaining. A driveway with parking for 2 vehicles adds everyday convenience. Ideally located close to schools, shopping, parks, and all essential amenities, 119 Brock St combines comfort, style, and location in one exceptional package. Homes like this - Renovated and truly turn-key - don't come along often.
For sale
C$478,000
119 Brock St, Brantford, ON N3S 5V6
3beds
1baths
Single Family Residence
Built in ----
3,630 Square Feet Lot
$-- Zestimate®
C$--/sqft
C$-- HOA
What's special
Classic all-brick exteriorInviting curb appealModern eat-in kitchenNew flooringNew fixturesFresh paintStylish led pot lighting
- 14 days
- 17
- 1
Zillow last checked:
Listing updated:
Listed by:
The Richie Group Inc.
Source: TRREB,MLS®#: X13716180 Originating MLS®#: Toronto Regional Real Estate Board
Originating MLS®#: Toronto Regional Real Estate BoardFacts & features
Interior
Bedrooms & bathrooms
- Bedrooms: 3
- Bathrooms: 1
Heating
- Forced Air, Gas
Cooling
- Central Air
Features
- None
- Basement: Partially Finished
- Has fireplace: No
Interior area
- Living area range: 1100-1500 null
Video & virtual tour
Property
Parking
- Total spaces: 3
Features
- Stories: 2
- Pool features: None
Lot
- Size: 3,630 Square Feet
Details
- Parcel number: 321060133
Construction
Type & style
- Home type: SingleFamily
- Property subtype: Single Family Residence
Materials
- Brick
- Foundation: Concrete
- Roof: Asphalt Shingle
Utilities & green energy
- Sewer: Sewer
Community & HOA
Location
- Region: Brantford
Financial & listing details
- Annual tax amount: C$2,734
- Date on market: 8/26/2026
Price history
Price history is unavailable.
Public tax history
Tax history is unavailable.
Climate risks
Neighborhood: East Ward
Nearby schools
GreatSchools rating
No schools nearby
We couldn't find any schools near this home.

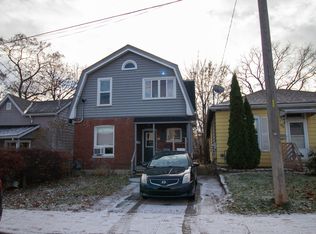

Similar homes
- C$489,8006 bd2 ba-- sqft299 Park Ave, Brantford, ON N3S 5L2For Sale
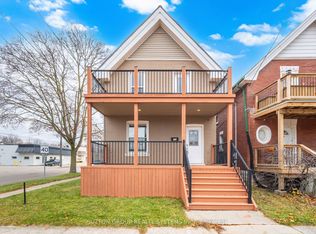 MLS ID #X13551320, SUTTON GROUP REALTY SYSTEMS INC.. TRREB
 - C$524,9905 bd3 ba-- sqft345 Dalhousie St, Brantford, ON N3S 3V9For Sale
 MLS ID #X13727702, RE/MAX OPTIMUM REALTY. TRREB
 - C$499,9003 bd2 ba1.2k sqft345 Nelson St, Brantford, ON N3S 4E3For Sale
 MLS ID #40855869, Terry Summerhays, Salesperson, Re/Max Twin City Realty Inc. ITSO
 - C$499,9004 bd2 ba1.3k sqft150 Stanley St, Brantford, ON N3S 6N3For Sale
 MLS ID #40856969, Terry Summerhays, Salesperson, Re/Max Twin City Realty Inc. ITSO
