Absolutely stunning and spacious 1,853 sq ft townhouse situated on a rare 115-ft deep lot, one of the larger lots in the community. This beautifully upgraded home offers 3 bedrooms + den, 3 washrooms, a large lower-level unfinished/flex room, spacious living/dining area, large kitchen, and generous breakfast/dining space - a layout designed for comfort, functionality, and everyday living.The bright main level features extended 9-ft ceilings, upgraded laminate flooring, an open-concept living/dining room, a separate den ideal for a home office or study area, and a modern upgraded kitchen with quartz countertops, glossy backsplash, stainless steel appliances, soft-close cabinetry, pull-out garbage cabinet, raised breakfast bar, upgraded island storage, and valance lighting. The large breakfast/dining area provides excellent space for family meals and entertaining.The upper level offers three well-sized bedrooms, including a spacious primary bedroom with walk-in closet and private ensuite. The lower level features a large unfinished room, perfect for storage, a future recreation area, hobby room, gym, or additional flexible living space. Located in a convenient Brantford pocket close to schools, parks, public transit, grocery shopping, downtown Brantford, Laurier Brantford, and Highway 403 access. Enjoy nearby Iroquois Park, Kiwanis Field, and Devereux Park, with playgrounds, sports fields, trails, and recreation options within the surrounding area. A great location for first-time buyers, families, commuters, and investors looking for space, convenience, and long-term growth potential.
For sale
C$575,000
585 Colborne St #1303, Brantford, ON N3S 3P6
4beds
3baths
Townhouse
Built in ----
2,070 Square Feet Lot
$-- Zestimate®
C$--/sqft
C$-- HOA
What's special
Large kitchenUpgraded laminate flooringModern upgraded kitchenQuartz countertopsGlossy backsplashStainless steel appliancesSoft-close cabinetry
- 31 days |
- 22 |
- 1 |
Zillow last checked:
Listing updated:
Listed by:
IQI GLOBAL REAL ESTATE
Source: TRREB,MLS®#: X13611286 Originating MLS®#: Toronto Regional Real Estate Board
Originating MLS®#: Toronto Regional Real Estate BoardFacts & features
Interior
Bedrooms & bathrooms
- Bedrooms: 4
- Bathrooms: 3
Primary bedroom
- Level: Third
- Dimensions: 3.86 x 5.56
Bedroom 2
- Level: Third
- Dimensions: 3.06 x 4.55
Bedroom 3
- Level: Third
- Dimensions: 2.85 x 3.72
Breakfast
- Level: Second
- Dimensions: 3.2 x 5
Den
- Level: Second
- Dimensions: 2.47 x 3.72
Dining room
- Level: Second
- Dimensions: 3.13 x 6.96
Kitchen
- Level: Second
- Dimensions: 2.78 x 4.87
Living room
- Level: Second
- Dimensions: 3.13 x 6.96
Media room
- Level: Main
- Dimensions: 5.31 x 3.75
Mud room
- Level: Main
- Dimensions: 0 x 0
Heating
- Forced Air, Gas
Cooling
- Central Air
Features
- Storage
- Basement: None
- Has fireplace: No
Interior area
- Living area range: 1500-2000 null
Property
Parking
- Total spaces: 1
- Parking features: Garage
- Has garage: Yes
Features
- Stories: 3
- Pool features: None
Lot
- Size: 2,070 Square Feet
- Features: Greenbelt/Conservation, Hospital, Public Transit, School
Details
- Parcel number: 321080416
Construction
Type & style
- Home type: Townhouse
- Property subtype: Townhouse
Materials
- Brick
- Foundation: Brick
- Roof: Asphalt Shingle
Utilities & green energy
- Sewer: Sewer
Community & HOA
Location
- Region: Brantford
Financial & listing details
- Annual tax amount: C$3,995
- Date on market: 7/28/2026
Price history
Price history is unavailable.
Public tax history
Tax history is unavailable.
Climate risks
Neighborhood: Echo Place
Nearby schools
GreatSchools rating
No schools nearby
We couldn't find any schools near this home.
- C$2,2002 bd3 ba-- sqft585 Colborne St E #711, Brantford, ON N3S3P6For Rent

- C$--2 bd3 ba1.4k sqft585 Colborne St E #1113, Brantford, ON N3S3P6Off Market

- C$--3 bd3 ba1.8k sqft585 Colborne St E #1206, Brantford, ON N3S0K4Off Market
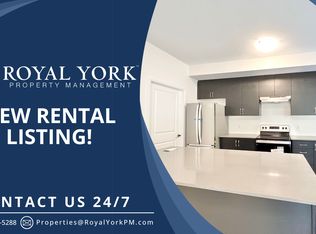
- C$--3 bd3 ba1.5k sqft585 Colborne St E #306, Brantford, ON N3S0K4Off Market
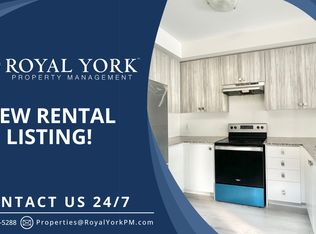
- C$489,9993 bd3 ba-- sqft585 Colborne St E #304, Brantford, ON N3S0K4For Sale
- C$499,9003 bd4 ba-- sqft585 Colborne St E #1007, Brantford, ON N3S0K4For Sale
- C$2,5004 bd3 ba-- sqft585 Colborne St E #104, Brantford, ON N3S0K4For Rent
- C$--3 bd3 ba1.8k sqft585 Colborne St #1206, Brantford, ON N3S3P6Off Market
Similar homes
- C$669,9003 bd4 ba-- sqft585 Colborne St E #108, Brantford, ON N3S 0K4For Sale
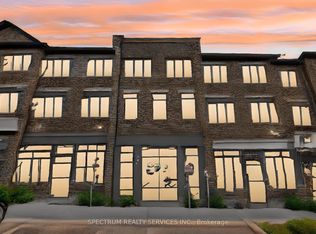 MLS ID #X13678066, SPECTRUM REALTY SERVICES INC.. TRREB
 - C$549,9993 bd3 ba-- sqft720 Grey St #31, Brantford, ON N3S 7L4For Sale
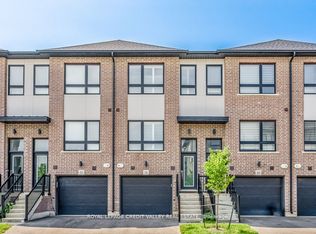 MLS ID #X13654746, ROYAL LEPAGE CREDIT VALLEY REAL ESTATE. TRREB
 - C$549,0005 bd3 ba-- sqft345 Dalhousie St, Brantford, ON N3S 3V9For Sale
 MLS ID #X13616856, RE/MAX OPTIMUM REALTY. TRREB
 - C$399,9994 bd2 ba-- sqft56 Harris Ave #B, Brantford, ON N3R 2E9For Sale
 MLS ID #X13707450, RE/MAX SKYWAY REALTY INC.. TRREB
 - C$559,0003 bd3 ba-- sqft461 Blackburn Dr #119, Brantford, ON N3T 0W9For SaleMLS ID #X13678570, RE/MAX MILLENNIUM REAL ESTATE. TRREB
- C$605,0003 bd3 ba-- sqft550 Grey St #52, Brantford, ON N3S 7L4New ConstructionMLS ID #X12984054, Sotheby's International Realty Canada, Brokerage. TRREB
- C$584,0004 bd2 ba-- sqft33 Inverness St, Brantford, ON N3V 1A9For SaleMLS ID #X13558378, Century 21 Heritage House Ltd Brokerage. TRREB
- C$665,0004 bd4 ba-- sqft28 Bowery Rd, Brantford, ON N3V 0A9For SaleMLS ID #X13595490, TRI-CITY PROFESSIONAL REALTY INC.. TRREB
- C$449,9003 bd2 ba1k sqft149 Brantwood Park Rd #D, Brantford, ON N3P 1X9For SaleMLS ID #40855620, Chris Costabile, Salesperson, Real Broker Ontario Ltd.. ITSO
- C$534,9003 bd2 ba-- sqft69 Saint Paul Ave, Brantford, ON N3T 4E7For SaleMLS ID #X13601192, RE/MAX TWIN CITY REALTY INC.. TRREB
- C$599,0003 bd3 ba-- sqft163 Wilmot Rd, Brantford, ON N3T 0W5For SaleMLS ID #X13654292, RE/MAX SKYWAY REALTY INC.. TRREB
- C$629,0003 bd3 ba-- sqft28 Debby Cres, Brantford, ON N3R 7A4For SaleMLS ID #X13575332, INTERNATIONAL REALTY FIRM, INC.. TRREB
- C$499,0003 bd3 ba-- sqft677 Park Rd N #70, Brantford, ON N3R 0C2New ConstructionMLS ID #X13462252, SUTTON GROUP QUANTUM REALTY INC.. TRREB
- C$669,9004 bd3 ba-- sqft152 Munro Cir, Brantford, ON N3T 0R3For SaleMLS ID #X13643852, ROYAL LEPAGE REAL ESTATE SERVICES LTD.. TRREB
- C$798,8884 bd4 ba-- sqft372 Blackburn Dr, Brantford, ON N3T 0K5For SaleMLS ID #X13704874, RE/MAX REALTRON REALTY INC.. TRREB
- C$569,9013 bd3 ba-- sqft307 Clyde Rd, Cambridge, ON N1R 1L5For SaleMLS ID #X13700714, CENTURY 21 PEOPLE`S CHOICE REALTY INC.. TRREB
- C$699,0004 bd3 ba-- sqft10 Poole St, Brantford, ON N3V 0B2For SaleMLS ID #X13679388, CENTURY 21 PRESIDENT REALTY INC.. TRREB
- C$599,0004 bd2 ba-- sqft284 Cedar Cres, Cambridge, ON N1S 1X1For SaleMLS ID #X13711216, ROYAL CANADIAN REALTY. TRREB
- C$679,9004 bd2 ba1.1k sqft4 Dowden Ave, Brantford, ON N3T 6N5For SaleMLS ID #40855038, Alla Sharma, Salesperson, Re/Max Twin City Realty Inc. ITSO
- C$460,0003 bd2 ba-- sqft660 Grey St #B, Brantford, ON N3S 4Y4For SaleMLS ID #X13021090, Keller Williams Energy Real Estate. TRREB
