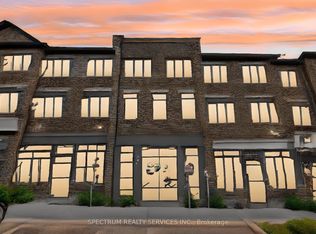
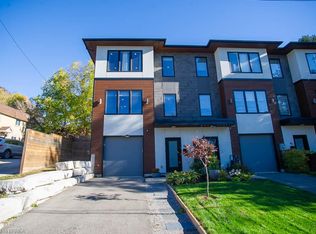
Welcome to 1206–585 Colborne St E, a spacious 3-bedroom, 2.5-bathroom townhome offering comfortable and convenient living in Brantford. This well-appointed home features a functional layout with generous living spaces, a bright and inviting atmosphere, and plenty of room for families, first-time buyers, or those looking to simplify their lifestyle. The primary bedroom offers a private retreat with its own ensuite, while two additional bedrooms provide flexibility for family, guests, or a home office. Enjoy the convenience of easy living with easy access to shopping, restaurants, schools, parks, transit, and other amenities. A great opportunity to own a spacious home in a convenient Brantford location!
For sale
C$579,900
585 Colborne St E #1206, Brantford, ON N3S 0K4
3beds
1,720sqft
Row/Townhouse, Residential, Townhouse
Built in ----
2,077 Square Feet Lot
$-- Zestimate®
C$337/sqft
C$-- HOA
What's special
Bright and inviting atmosphere
- 3 hours
- 0
- 0
Zillow last checked:
Listing updated:
Listed by:
Ryand Campbell, Salesperson,
Re/Max Twin City Realty Inc
Source: ITSO,MLS®#: 40878120Originating MLS®#: Brantford Regional Real Estate Association Inc.
Facts & features
Interior
Bedrooms & bathrooms
- Bedrooms: 3
- Bathrooms: 3
- Full bathrooms: 2
- 1/2 bathrooms: 1
- Main level bathrooms: 1
Bedroom
- Level: Second
Bedroom
- Level: Second
Other
- Level: Second
Bathroom
- Features: 2-Piece
- Level: Main
Bathroom
- Features: 4-Piece
- Level: Second
Other
- Features: 4-Piece
- Level: Second
Den
- Level: Main
Dining room
- Level: Main
Foyer
- Level: Lower
Kitchen
- Level: Main
Laundry
- Level: Main
Living room
- Level: Main
Other
- Description: Unfinished space
- Level: Lower
Heating
- Natural Gas
Cooling
- Central Air
Appliances
- Included: Water Heater, Dishwasher, Dryer, Range Hood, Refrigerator, Stove, Washer
Features
- Basement: None
- Has fireplace: No
Interior area
- Total structure area: 1,720
- Total interior livable area: 1,720 sqft
- Finished area above ground: 1,720
Video & virtual tour
Property
Parking
- Total spaces: 2
- Parking features: Attached Garage, Private Drive Single Wide
- Attached garage spaces: 1
- Uncovered spaces: 1
Features
- Stories: 3
- Frontage type: South
- Frontage length: 18.01
Lot
- Size: 2,077 Square Feet
- Dimensions: 18.01 x 115.35
- Features: Urban, Major Highway, Park, Place of Worship, Playground Nearby, Public Transit, Schools, Shopping Nearby
Details
- Parcel number: 321080411
- Zoning: IC-2
Construction
Type & style
- Home type: Townhouse
- Architectural style: Stacked Townhouse
- Property subtype: Row/Townhouse, Residential, Townhouse
- Attached to another structure: Yes
Materials
- Brick
- Roof: Asphalt Shing
Condition
- 0-5 Years
- New construction: No
Utilities & green energy
- Sewer: Sewer (Municipal)
- Water: Municipal
Community & HOA
Location
- Region: Brantford
Financial & listing details
- Price per square foot: C$337/sqft
- Annual tax amount: C$4,147
- Date on market: 11/13/2026
- Inclusions: Dishwasher, Dryer, Range Hood, Refrigerator, Stove, Washer
Price history
| Date | Event | Price |
|---|---|---|
| 11/13/2026 | Listed for sale | C$579,900C$337/sqft |
Source:  TRREB #X14179632 Report a problem | ||
| 6/30/2025 | Listing removed | C$2,795C$2/sqft |
Source: Zillow Rentals Report a problem | ||
| 6/15/2025 | Listed for rent | C$2,795C$2/sqft |
Source: Zillow Rentals Report a problem | ||
| 6/7/2025 | Listing removed | C$2,795C$2/sqft |
Source: Zillow Rentals Report a problem | ||
| 5/23/2025 | Listed for rent | C$2,795C$2/sqft |
Source: Zillow Rentals Report a problem | ||
| 3/6/2025 | Listing removed | C$2,795C$2/sqft |
Source: Zillow Rentals Report a problem | ||
| 2/19/2025 | Listed for rent | C$2,795C$2/sqft |
Source: Zillow Rentals Report a problem | ||
Public tax history
Tax history is unavailable.
Climate risks
Neighborhood: Echo Place
Nearby schools
GreatSchools rating
No schools nearby
We couldn't find any schools near this home.
Similar homes
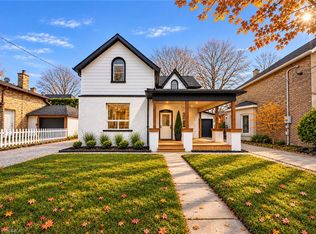
- C$634,9003 bd3 ba2.2k sqft4A Harris Ave, Brantford, ON N3R 2E9For Sale
 MLS ID #40877763, Kate Broddick, Salesperson, Revel Realty Inc. ITSO
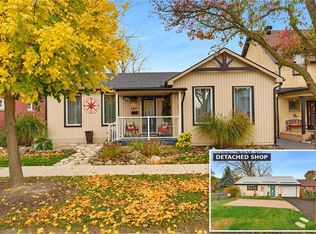
- C$594,9993 bd1 ba1.3k sqft192 Nelson St, Brantford, ON N3S 4B9For Sale
 MLS ID #40877336, Jake Laracy, Salesperson, Pay It Forward Realty. ITSO
- C$574,9003 bd3 ba1.2k sqft20 McConkey Cres #92, Brantford, ON N3S 0C2For Sale
 MLS ID #40853086, Craig Peeling, Salesperson, Coldwell Banker Momentum Realty. ITSO
- C$539,9004 bd2 ba1.9k sqft42 Peel St, Brantford, ON N3S 5L8For Sale
 MLS ID #40877442, Kahlil Raghunan, Salesperson, Re/Max Twin City Realty Inc. ITSO
