Bright & Modern End-Unit Living! Discover this exceptional Cachet built 3-story, end-unit townhouse in the heart of Brantford. The main floor provides laundry and direct garage access, with potential for a small office area. The second level is a sun-filled, open-concept oasis featuring a modern kitchen with quartz countertops, stainless steel appliances, and a walk-out balcony. Uniquely, this floor includes a large den the size of a 4th bedroom perfect for a private executive office or guest area. Enjoy a completely carpet-free interior with stylish flooring and classy finishes throughout. The third level boasts three generously sized bedrooms, including a primary retreat with a walk-in closet and a 4-piece ensuite, plus a second private balcony. This maintenance-free lifestyle includes low POTL fees covering snow removal and ground maintenance. Ideally located close to schools, transit, and shopping. Turn-key and move-in ready!
Sold for $525,000
C$525,000
585 Colborne St E #901, Brantford, ON N3S 0K4
3beds
1,564sqft
Row/Townhouse, Residential, Condominium
Built in ----
1,951 Square Feet Lot
$-- Zestimate®
C$336/sqft
C$2,326 Estimated rent
Home value
Not available
Estimated sales range
Not available
Not available
Owner options
List your home for rent
C$2,326/mo
Rent Zestimate®
Find your next renter with Zillow Rental Manager. Plus, with online applications, you can quickly screen prospective tenants – for free.
C$2,326/mo
Rent Zestimate®
Refinance and save
C$2,220/mo
Est. payment
Refinancing to a lower rate could help reduce your monthly payments and save thousands over the life of the loan.
C$2,220/mo
Est. payment
Explore your selling options
Work with a Zillow partner agent
Leverage their expertise and Zillow's premium Showcase listings to get your home seen by more buyers.
Get startedList with your own agent
Get your home in front of millions of buyers by listing it on Zillow.
Learn how to do itSell it yourself
Take full control of how buyers see your home on Zillow by listing For Sale by Owner (FSBO).
List your homeWhat's special
Sun-filled open-concept oasisStainless steel appliancesWalk-out balconyCompletely carpet-free interiorThree generously sized bedroomsSecond private balcony
Zillow last checked:
Listing updated:
Listed by:
Nick Kapoor, Salesperson,
HOMELIFE MIRACLE REALTY MISSISSAUGA
Source: ITSO,MLS®#: 40815213Originating MLS®#: Cornerstone Association of REALTORS®
Facts & features
Interior
Bedrooms & bathrooms
- Bedrooms: 3
- Bathrooms: 3
- Full bathrooms: 2
- 1/2 bathrooms: 1
Other
- Level: Third
Bedroom
- Level: Third
Bedroom
- Level: Third
Bathroom
- Features: 2-Piece
- Level: Second
Bathroom
- Features: 4-Piece
- Level: Third
Bathroom
- Features: 3-Piece
- Level: Third
Den
- Level: Second
Foyer
- Level: Main
Great room
- Level: Second
Kitchen
- Level: Second
Office
- Level: Main
Heating
- Forced Air, Natural Gas
Cooling
- Central Air
Appliances
- Included: Dishwasher, Dryer, Range Hood, Refrigerator, Stove, Washer
- Laundry: In-Suite
Features
- Floor Drains
- Basement: None
- Has fireplace: No
Interior area
- Total structure area: 1,564
- Total interior livable area: 1,564 sqft
- Finished area above ground: 1,564
Property
Parking
- Total spaces: 2
- Parking features: Attached Garage, Front Yard Parking
- Attached garage spaces: 1
- Uncovered spaces: 1
- Details: Assigned Space: 1
Features
- Stories: 3
- Patio & porch: Juliette
- Has private pool: Yes
- Pool features: On Ground
- Frontage type: South
- Frontage length: 26.94
Lot
- Size: 1,951 Square Feet
- Dimensions: 26.94 x 43.67
- Features: Urban, Airport, Business Centre, City Lot, Highway Access, Hospital, Library, Park, Public Transit, Schools, Shopping Nearby, Trails
Details
- Parcel number: 321080360
- Zoning: C3-18
Construction
Type & style
- Home type: Townhouse
- Property subtype: Row/Townhouse, Residential, Condominium
- Attached to another structure: Yes
Materials
- Brick Veneer
- Foundation: Brick/Mortar, Concrete Perimeter
- Roof: Asphalt Shing
Condition
- 0-5 Years
- New construction: No
Utilities & green energy
- Sewer: Sewer (Municipal)
- Water: Municipal
Community & HOA
HOA
- Has HOA: Yes
- Amenities included: BBQs Permitted, Library, Parking
- Second HOA fee: C$135 monthly
Location
- Region: Brantford
Financial & listing details
- Price per square foot: C$336/sqft
- Annual tax amount: C$3,641
- Date on market: 3/25/2026
- Inclusions: Dishwasher, Dryer, Range Hood, Refrigerator, Stove, Washer
Price history
| Date | Event | Price |
|---|---|---|
| 6/30/2026 | Sold | C$525,000C$336/sqft |
Source: ITSO #40815213 Report a problem | ||
Public tax history
Tax history is unavailable.
Neighborhood: Echo Place
Nearby homes
- C$629,9193 bd4 ba2k sqft585 Colborne St #107, Brantford, ON N3S0K4For Sale

- C$2,4993 bd4 ba-- sqft585 Colborne St #1007, Brantford, ON N3S0K4For Rent
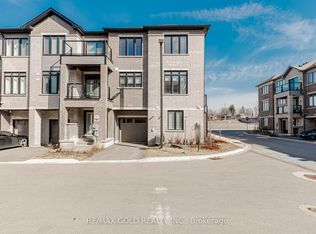
- C$649,0003 bd4 ba-- sqft585 Colborne St E #108, Brantford, ON N3S0K4For Sale
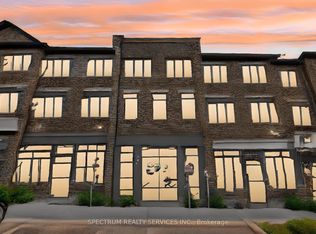
- C$--2 bd3 ba-- sqft585 Colborne St #1116, Brantford, ON N3S3P6Off Market
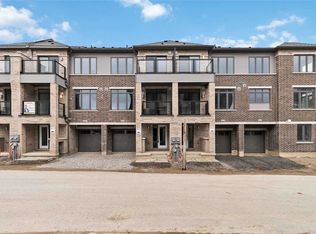
- C$595,0002 bd2 ba1.5k sqft585 Colborne St E #807, Brantford, ON N3S0K4Sold
- C$2,2502 bd3 ba-- sqft585 Colborne St E #1006, Brantford, ON N3S3P6For Rent
- C$2,2002 bd3 ba-- sqft585 Colborne St E #711, Brantford, ON N3S3P6For Rent
- C$--2 bd3 ba1.4k sqft585 Colborne St E #1113, Brantford, ON N3S3P6Off Market
Nearby schools
GreatSchools rating
No schools nearby
We couldn't find any schools near this home.
- Ontario
- Brant County
- Brantford
- N3S 0K4
- Echo Place
- 585 Colborne St E Unit 901
