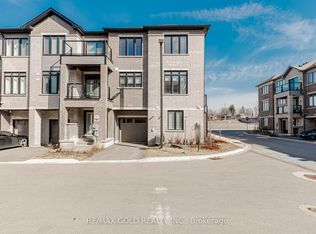
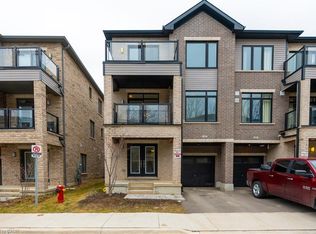
An exceptional mixed-use property offering the perfect blend of commercial versatility and sophisticated residential living. The main level features a well-appointed commercial unit complete with a private 3-piece bathroom, presenting an excellent opportunity for an owner-operated business or potential commercial rental income. Situated among a vibrant mix of established businesses, including professional offices, personal service providers, restaurants and local retailers, the location offers excellent exposure within a thriving commercial community. The second level showcases an inviting open-concept layout with a modern kitchen overlooking the living area, creating an ideal setting for everyday living and entertaining.Step out from living room to the front deck. A separate dining area provides ample space for family gatherings and entertaining. The third level offers a private retreat highlighted by an impressive primary bedroom featuring a walk-in closet, private balcony and a luxurious ensuite with a separate soaker tub and glass shower. Two additional bedrooms and the convenience of upper-level laundry complete this thoughtfully designed level. Ideally located in a growing and vibrant community with convenient access to Highway 403, schools, plazas, restaurants, parks and a wide range of everyday amenities. It could be an ideal home, if you are an entrepreneur seeking an ideal space for your business, an investor looking for income potential or a homeowner who values the convenience of living above your workspace,this versatile propertyoffers a rare combination of commercial opportunity and refined residential living. A truly exceptional opportunity to live, work and invest in one remarkable property.
For sale
C$649,000
585 Colborne St E #108, Brantford, ON N3S 0K4
3beds
4baths
Townhouse
Built in ----
923 Square Feet Lot
$-- Zestimate®
C$--/sqft
C$-- HOA
What's special
Inviting open-concept layoutFront deckImpressive primary bedroomWalk-in closetPrivate balconyTwo additional bedroomsUpper-level laundry
- 52 days
- 2
- 0
Zillow last checked:
Listing updated:
Listed by:
SPECTRUM REALTY SERVICES INC.
Source: TRREB,MLS®#: X13678066 Originating MLS®#: Toronto Regional Real Estate Board
Originating MLS®#: Toronto Regional Real Estate BoardFacts & features
Interior
Bedrooms & bathrooms
- Bedrooms: 3
- Bathrooms: 4
Bedroom
- Level: Third
- Dimensions: 3.77 x 4.26
Bedroom 2
- Level: Third
- Dimensions: 2.62 x 2.83
Bedroom 3
- Level: Third
- Dimensions: 2.5 x 3.08
Breakfast
- Level: Second
- Dimensions: 4.2 x 3.04
Kitchen
- Level: Second
- Dimensions: 4.2 x 3.35
Living room
- Level: Second
- Dimensions: 5.24 x 4.26
Office
- Level: Main
- Dimensions: 5.24 x 4.72
Heating
- Forced Air, Gas
Cooling
- Central Air
Appliances
- Included: Water Heater
Features
- ERV/HRV
- Basement: None
- Has fireplace: No
Interior area
- Living area range: 2000-2500 null
Video & virtual tour
Property
Parking
- Total spaces: 2
- Parking features: Private Double
- Has garage: Yes
Features
- Stories: 3
- Pool features: None
Lot
- Size: 923 Square Feet
- Topography: Flat
Details
- Parcel number: 321080331
Construction
Type & style
- Home type: Townhouse
- Property subtype: Townhouse
Materials
- Brick, Stucco (Plaster)
- Foundation: Concrete
- Roof: Asphalt Shingle
Utilities & green energy
- Sewer: Sewer
Community & HOA
Location
- Region: Brantford
Financial & listing details
- Annual tax amount: C$7,840
- Date on market: 8/14/2026
Price history
Price history is unavailable.
Public tax history
Tax history is unavailable.
Climate risks
Neighborhood: Echo Place
Nearby schools
GreatSchools rating
No schools nearby
We couldn't find any schools near this home.


Similar homes
- C$549,9003 bd3 ba-- sqft214 Blackburn Dr, Brantford, ON N3T 0C4For Sale
 MLS ID #X13860840, RE/MAX HALLMARK YORK GROUP REALTY LTD.. TRREB
 - C$639,9003 bd3 ba-- sqft31 Strickland Ave, Brant, ON N3T 0X7New Construction
 MLS ID #X13618420, SPECTRUM REALTY SERVICES INC.. TRREB
 - C$645,0004 bd4 ba-- sqft28 Bowery Rd, Brantford, ON N3V 0A9For Sale
 MLS ID #X13595490, TRI-CITY PROFESSIONAL REALTY INC.. TRREB
 - C$559,0003 bd3 ba-- sqft550 Grey St #52, Brantford, ON N3S 7L4New Construction
 MLS ID #X13818704, Sotheby's International Realty Canada, Brokerage. TRREB
