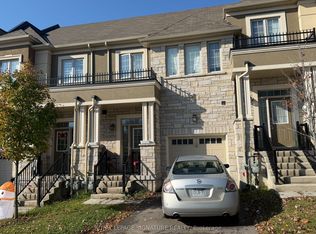
Welcome to this beautifully appointed 3-bedroom, 3-bathroom townhome in the highly sought-after community of Ancaster! Offering the perfect combination of modern style, comfort and functionality, this bright two-storey home is designed for both everyday living and effortless entertaining.The inviting open-concept main floor features a stylish contemporary kitchen complete with granite countertops, tile flooring and brand-new appliances. The adjoining dinette offers a walkout to a private deck, creating the perfect setting for outdoor dining, summer entertaining or enjoying your morning coffee.Thoughtfully designed for convenience, the main floor also features a powder room and direct interior access to the garage. Upstairs, retreat to the generously sized primary bedroom, complete with an oversized walk-in closet and a luxurious 5-piece, spa-inspired ensuite featuring double sinks.With spacious bedrooms, functional living spaces and a fantastic location close to everyday amenities, this home is an excellent opportunity for first-time buyers, growing families or anyone looking to enjoy the best of Ancaster living. A wonderful place to call home!
For sale
C$709,900
515 Garner Rd W #41, Hamilton, ON L9G 3K9
3beds
3baths
Townhouse
Built in ----
1,700 Square Feet Lot
$-- Zestimate®
C$--/sqft
C$-- HOA
What's special
Bright two-storey homeInviting open-concept main floorStylish contemporary kitchenGranite countertopsTile flooringBrand-new appliancesAdjoining dinette
- 15 hours
- 2
- 0
Zillow last checked:
Listing updated:
Listed by:
RE/MAX CENTRE MUSTAFA ZIA REALTY
Source: TRREB,MLS®#: X14192982 Originating MLS®#: Toronto Regional Real Estate Board
Facts & features
Interior
Bedrooms & bathrooms
- Bedrooms: 3
- Bathrooms: 3
Primary bedroom
- Level: Second
- Dimensions: 5.51 x 3.71
Bedroom 2
- Level: Second
- Dimensions: 2.53 x 3.9
Bedroom 3
- Level: Second
- Dimensions: 2.5 x 2.56
Dining room
- Level: Main
- Dimensions: 2.56 x 2.5
Kitchen
- Level: Main
- Dimensions: 2.56 x 3.05
Living room
- Level: Main
- Dimensions: 3.05 x 5.8
Heating
- Forced Air, Gas
Cooling
- Central Air
Features
- Other
- Basement: None
- Has fireplace: No
Interior area
- Living area range: 1500-2000 null
Property
Parking
- Total spaces: 2
- Parking features: Private
- Has garage: Yes
Features
- Stories: 2
- Pool features: None
Lot
- Size: 1,700 Square Feet
Details
- Parcel number: 186090041
Construction
Type & style
- Home type: Townhouse
- Property subtype: Townhouse
Materials
- Concrete
- Foundation: Poured Concrete
- Roof: Shingle
Utilities & green energy
- Sewer: Sewer
Community & HOA
Community
- Senior community: Yes
Location
- Region: Hamilton
Financial & listing details
- Annual tax amount: C$4,523
- Date on market: 11/18/2026
Price history
Price history is unavailable.
Public tax history
Tax history is unavailable.
Climate risks
Neighborhood: Shaver
Nearby schools
GreatSchools rating
No schools nearby
We couldn't find any schools near this home.
Similar homes
- C$719,9993 bd3 ba-- sqft515 Garner Rd W #2, Hamilton, ON L9G 0H5For Sale
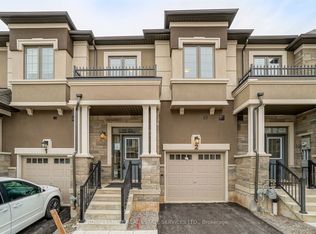 MLS ID #X13766048, ROYAL LEPAGE REAL ESTATE SERVICES LTD.. TRREB
- C$719,0003 bd3 ba-- sqft33 Charleswood Cres, Hamilton, ON L0R 1P0For Sale
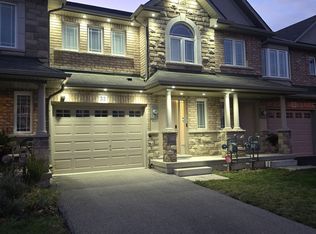 MLS ID #X14183798, RE/MAX REALTY SERVICES INC.. TRREB
- C$688,8803 bd3 ba-- sqft18 Utter Pl, Hamilton, ON L8J 0H7For Sale
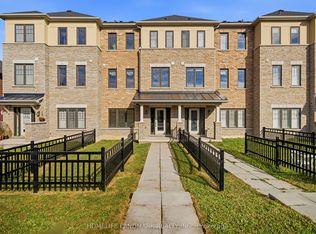 MLS ID #X14191054, HOMELIFE LANDMARK REALTY INC.. TRREB
- C$599,9003 bd3 ba1.5k sqft81 Valridge Dr #35, Hamilton, ON L9G 5B7For Sale
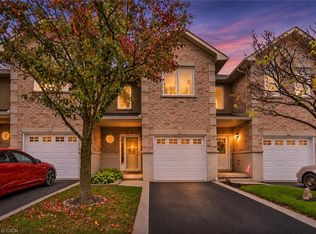 MLS ID #40878031, Yousaf Khalid, Salesperson, Keller Williams Complete Realty. ITSO
